Software
Houzz Logo Print
malorie_larson

Can I put cabinets above the window?

6 years ago
last modified: 6 years ago




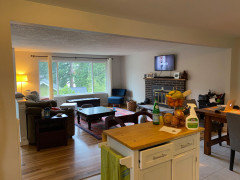
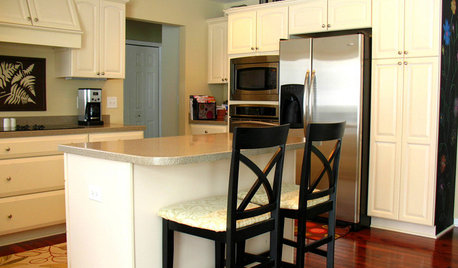
It is 11 inches from the ceiling to the top of the window frame. I would remove the light fixture and have recessed lighting through out the kitchen. We are planning a kitchen remodel but keeping our L shaped 10x11 ft layout and we desperately need storage. Planning to raise the height of the cabinets to the ceiling and adding permanent 3x5 island. Microwave will be built in to the island, oven will be under the range. Celing height is about 7.5 ft.


Comments (49)

  • 6 years ago

    A shelf (with top hinge) over the window with a recessed light in the center could yield two high (therefore difficult to reach) storage spaces for items you might not needs all that often.


    Building your cabinets all the way to the ceiling, making the space between the bottom shelf and the middle shelf and adding a top shelf could give you and extra shelf all the way around your kitchen but, again, difficult to reach. With limited budget, you could reuse the overhead cabinet doors for the top two shelves and leave the bottom shelf open -- essentially the same as removing the top horizontal board, raising the overhead cabinets so your ceiling is the top of your cabinets and adding a shelf beneath that.


    You might consider choosing a traditional electric stove rather than separate cook top and wall ovens -- a stove with a baking pan storage drawer below the oven


    A rolling cabinet you could park in the adjoining dining area could serve a additional storage -- with the added bonus of holding your microwave giving your more countertop space.


    Moving dining and serving dishes to the dining room could give you more space for other items.


    A turntable in the corner could help you reach more items stored there.


    Vertical drawers could also enable you to more easily reach the back of your existing base cabinets or even overhead cabinets..


    If your kitchen window is fixed -- and/or if you don't care to have one that opens -- then you could add a wide but shallow horizontal shelf -- single board or box shelf, with or without drawers -- between the cabinets for storing items, especially those frequently used at the sink. The top could hold a small potted plant or two but also your S&P and suger/creamer bowl/pitcher or other small colorful decorative items that are actually useful.


    https://www.etsy.com/listing/524615488/floating-dressing-table-vanity-shelf?ref=related-5&frs=1


    Malorie Larson thanked suezbell
  • 6 years ago

    With only one photo and no floor plan, it is difficult to make suggestions. Based on your photo, you do not have enough space between the top of the window and the bottom of the ceiling to install a cabinet. However, you do have enough space to install a shelf. Example of shelf above a window is provided below.


    The header above your cabinets is unusual. It is stepped back from the front of the cabinets. Normally, the header and the cabinets would be aligned. Does the header have some function other than filling in the space above the top of the cabinets? For instance does it cover up HVAC ducts? This is important to know since using taller cabinets that go to the ceiling would give you a lot more storage space.


    Is this eat-in kitchen your only dining area? Have you considered putting an addition on the back of your house to have room for a larger kitchen?


    Kitchen remodel · More Info


    Malorie Larson thanked armchairshopper
  • 6 years ago

    I agree the header is weird and we have no idea why it is like that. Is there a way to find out before demo day? We have a dining area to the left of the picture. Cannot afford to build out at this time.

  • 6 years ago

    Is that a seat (child's high chair) adjacent to your island cart? If so, when that is no longer needed, you'll already be accustomed to walking around a larger island with more storage.

  • 6 years ago

    Yep its a learning tower/moms little helper. The current movable island is 2x3 and we are thinking our permanent island could be 3.5x5

  • 6 years ago

    Like your double wall ovens. Would keep them rather than going with a traditional stove with both oven/cooktop to have more storage space.


    Are you storing a lot of plastic containers or other items you rarely if ever use that you might consider donating to a local charity sponsored thrift store -- perhaps Habitat for Humanity?


    A bay window could give you deeper windowsill "storage" space.

  • 6 years ago

    It's a microwave above and oven below, not a double oven. We will be purging our kitchen items at some point during the remodel but not enough to make our current storage situation work. Currently we have kitchen items in both hallway closets, the guest room closet and the laundry room. I would like to have it all it one place.

  • 6 years ago
    last modified: 6 years ago
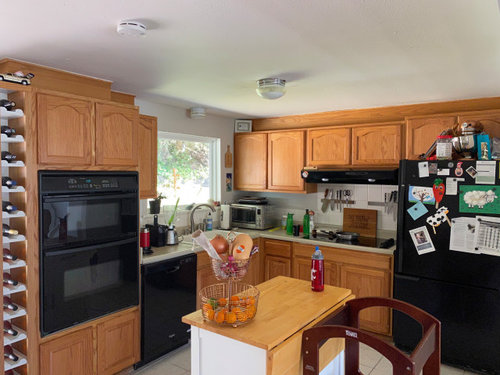
    Please post photos of the other two walls in the kitchen and the dining room to the left of the kitchen. Are there any rooms above the kitchen or dining area?


    Here’s some analysis ofJill’s thought provoking comment. Jill (first posting) had a good point when she said, “I don’t think it will be worth the effort”.


    This is purely a guesstimate, based on looking at your photos. If portions of the walls are not shown on the photos, the guesstimate will be very inaccurate. IF there is nothing behind the header, you would only be able to gain about fifteen or sixteen linear feet of storage space, 12” deep (upper cabinet depth) by 6” high (going from a standard 30” high upper cabinet to a standard 36” upper cabinet). That is at most 8 cubic feet of storage added by a very expensive remodel. Since your kitchen is functional and your budget is limited, I suggest that you don’t get in a hurry.


    The home appears to be older, and you appear to have a young family that could outgrow the house at some point. It would be better to hang onto your money and plan to move within three to five years. You could never recover the amount of money you would invest in a new kitchen, particularly one that would not allow you to overcome limited storage issues.

    For more space, I would relocate the wine bottles to the basement if you have one. Hire a finish carpenter to make a narrow door out of oak plywood to cover over the wine rack and use that area to store baking trays,, canned goods, and other narrow objects.

  • 6 years ago

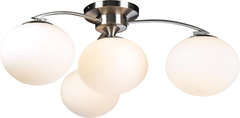
    Idea to fill that space with lighting and brighter. :)

    12 x 29"

    Aosta 4-Light Ceiling-Light · More Info

    https://www.houzz.com/products/aosta-4-light-ceiling-light-prvw-vr~147569825

  • 6 years ago

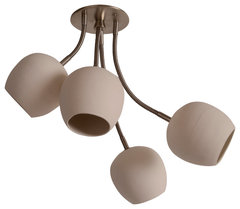
    The egg-shaped solid terracotta clay lamp shades are built by ceramic artist Sharan Elran. The stainless steel flexible arms allow aiming the light beam in all directions....

    LED Bouquet: Ceiling Light with Four Ceramic Shades, White · More Info

    https://www.houzz.com/products/led-bouquet-ceiling-light-with-four-ceramic-shades-white-prvw-vr~25161951

  • 6 years ago

    I don’t believe that a low hanging light fixture hanging down from a 7.5 ft ceiling would bring out the best in the home.

  • 6 years ago
    last modified: 6 years ago

    The measurement from ceiling to window seems at least 12", the height of the 1st light I posted. It wouldn't hang low. The 2nd is 15".... I hoped to help lighting where a cabinet might not be. Until your future lighting changes happen, there's LED, and also more than 1 bulb.

  • 6 years ago

    No. They would be tiny and unreachable. Maybe you can change the light fixture to take up more width.

  • 6 years ago

    Your contractor can make a small opening inthe header to see what lies beyond the header. Open shelf in hard to reach area above sink? Think about steam, dust, etc. before having a place to expend time cleaning.

    Malorie Larson thanked Valinta
  • 6 years ago

    If you do a regular stove, you'll open up a lot of storage space where the oven and micro are now with a pantry with pull out shelves. Taking your cabinets to the ceiling will help as well. If you want an island, be sure you have 42" of walk space around all sides of it. Whatever size you end up with, make sure it's all drawers. That will increase storage space as well. Go to a standard 30" stove to increase counter space to the left and put a super susan in the corner for even more storage. Do you have room for a wine storage cabinet elsewhere? That will give you another 12" of counter space since you can move the pantry down a bit. If you post a measured floor plan, you'll get lots more help.

    Malorie Larson thanked katinparadise
  • PRO
    6 years ago

    That would give you no extra storage that would make the cost make sense. If you post a to scale floor plan of your kitchen showing windows doorways and all meaurements clearly marked you will ge tsome great ideas here. If you want ideas just from the pics lose the giant fridge and get a counter depth one , get range instad of the wall ovens and right there you will have added more storage than you can imagine with a true pullot panrty, you need much better lighting and forget wine storage in a tiny kitchen. Post a floor plan and get lots of good ideas

  • 6 years ago

    With new island and taller cupboards your storage will increase substantially. No to adding anything above window from both a visually and practical perspective.

    Malorie Larson thanked Maureen
  • 6 years ago
  • 6 years ago

    So many great ideas here today! If you want to keep costs down and were considering a larger island anyway, that may be a great start to your extra storage needs.

    I’m afraid that adding a shelf above your sink now would only make your kitchen feel cluttered and like you don’t have space for things, but judging from the photos, your kitchen is a good size.

    Consider reworking some of the cabinetry storage with simple solutions like pull-out/swing out shelving, and storage boxes housing similar items etc. Take a bit of time to go through your things and donate duplicates or remove unused items. I find that I’m often surprised by how much space I can clear out once I take a good look at what I have! Hope this helps, good luck!

  • 6 years ago

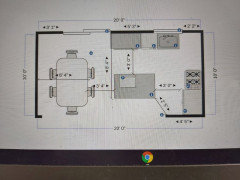
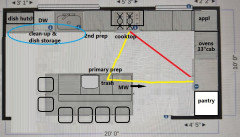
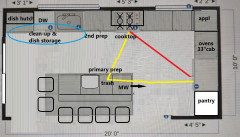
    Looking at your floor plan with the new island size you have inadequate space around it optimum functionality. Have you thought about cabinets on the 10' DR wall? And certainly if you have kitchen items in all those storage spaces a lot of it isn't used.

    Malorie Larson thanked jck910
  • 6 years ago

    Your proposed island is too large for the space available. You need a minimum of 36 inches to the nearest obstruction.

    Have you considered adding a shallow hutch in the dining area? Look at combining the two spaces when you plan out your kitchen

  • 6 years ago

    Floor plan.


    Malorie Larson thanked katinparadise
  • 6 years ago
    last modified: 6 years ago

    I tried to upload your floor plan. Can you upload it here please? I agree with jck910 that you don't have adequate room for an island. Where does the large opening lead? Can you stand at the sink and post pics of the dining area and the opening? From what I see, I think you'd be better off moving the fridge where the wine storage and wall ovens are and doing a U shape with a peninsula instead of an island.

  • 6 years ago

    Would a shallow hutch along the 10ft DF wall need to be 24 inch? 12? 15? 18? Not sure I have the space for 24. Attached is a picture of the opening to the main living space taken with my back against the sink. The floor plan is a PDF; can't figure out how to upload it.


  • 6 years ago
    last modified: 6 years ago

    I see it did upload. Houzz is being Houzz-y again!

  • 6 years ago

    I think you would be much better served storage-wise and layout-wise to turn this into a U shaped kitchen. Put the fridge next to the dishwasher, and round the corner of the 10 foot wall on to the 4.5' wall ending in a peninsula. Lots more open floor space and counter space.

  • 6 years ago

    Looking at the floor plan and the info bubbles on the appliances. The gas range is going to be 42"? And the 26 cu ft side by side refrigerator, is that about 36" wide? There is definitely a trade off for cabinet space with appliances that big in a smaller kitchen.

  • 6 years ago

    hm i thought i entered a 30 inch range, the fridge is 36 inch wide because it is counter depth with french door whirlpool

  • 6 years ago

    The counter depth frig will be nice for your space. The range picture looks like 30" compared to frig, not sure why the info bubble says 42"?

  • 6 years ago

    Do you have a separate dining room? Any possibility you could switch out the slider and extend the kitchen into the eating area? Is the wall on the left exterior? Shared with a garage?


  • 6 years ago

    Nope that won't work. No where else to put the slider and still have access to the back yard. The dining room and kitchen are a shared space and the wall on the left is an exterior wall. Garage is on the other side the house.

  • 6 years ago

    My suggestion would be to purge purge purge. And then consider your remodel. We have a 11x7 galley kitchen for a family of 4. 1 reach-in single pantry closet just outside the kitchen space for snacks (so kids don't need to come INTO kitchen space for snacks) and canned goods and paper products, etc. And I still have some empty space in my cabinets. I think your actual cabinets number is similar to or more than I have. If you raise your cabinets to the ceiling, you will gain good space for lesser used items.

  • 6 years ago

    Trying to visualize all these ideas. If I did a U shaped with a peninsula would the peninsula extend beyond the 4.5 ft wall?

  • 6 years ago

    If the budget would permit you to move the sliding door to the center of the kitchen/dining back/exterior wall and change out the kitchen/dining flooring to be the same as the living room, you could create a version of an eat in kitchen/great room.


    You could add a window on the left side of the sliding door, with it being the same size and distance from the centered sliding door as the already existing window ... creating symmetry


    With the sliding door moved to the center of the exterior wall, you'd have room for a pair of "C" shaped kitchen cabinet and appliance groupings. Because you have more wall between living room and kitchen on the right, your "C" shaped kitchen grouping on that side would create a short peninsula / bar ... or you could set your drop-leaf kitchen island cart there.


    While you are rebuilding cabinets for the kitchen, you could also add shallow matching built in shelving -- solid doors on the bottom and glass front doors over shelves on the top -- for both sides of the fireplace. The living room built in on the left of the fireplace could be for items not kitchen/dining related but the one on the right close to a centered dining table (in lieu of island) could be a china cabinet.


    http://www.pendletonco.info/home/fireplace-builtins

  • 6 years ago

    I would extend the peninsula out so it reaches beyond the 4.5' wall. You could get a ton of drawer space in a 6' peninsula.

  • PRO
    6 years ago

    You can not put the cabinet on top of window, it will choke the other cabinet to open. ( right hand side cabinet)

  • 6 years ago

    I don't think you would be able to open the one cabinent to the right of the sink on the end

  • 6 years ago

    Do you have enough space between the DW and the slider to put a 36 inch fridge where the ovens and wine rack are in the current setup? The problem I see with your current design is the 4'5" wall is too long to be open and too short to be useful. I believe that a 10 ft wide space is too narrow to have a useful U shape kitchen because by the time you use 2 ft on each side for cabinets, that leaves only 6 ft. In reality, you don't have six feet because you need to have corner cabinets to get access to the storage space. So, you have the major storage in two corner cabinets which are awkward to use.

    A hutch could be any depth from 15 deep to 24. As you put in a deeper hutch you would need to push the table to be more directly in line with the door leaving less cabinet space where the ovens are. I think it might be a good trade to get perhaps 18 inch deep cabinet 8 feet long and give up 12 inches of cabinets in the main space. Another option would be a corner cabinet to make use of the space but not get in the way of using the table.

  • 6 years ago

    The space from the DW to the slider is 39 inches. I’ve considered moving the fridge there but am leaning towards a tall cabinet for pantry items and appliance storage. To maintain 36-42 inches clearance I can’t move the table closer to center of the slider. I would love to fit a hutch along the back wall but I just don’t think there’s room for that and seating.

  • 6 years ago

    If storage in the house is desperately needed, I would extend the wall between the dining area and fireplace so that 15 to 18 inch deep cabinet could run the entire 10 ft parallel to the table. At each end I would do full height floor to ceiling cupboards with a section of countertop in the middle with upper cabinets or open shelving above. If the space is shallow, you would not need to do pullouts. Of course, such items are wonderfully useful but do have a large price tag.

    In my kitchen I have a 12 inch deep floor to ceiling cupboard that I was expecting to use as a pantry. Instead, it turned out to be my favorite spot to put the dishes and the pantry type items are stored in the upper cabinet. The storage space between waist and shoulder height is absolutely prime space so it made the most sense to use it for the items we use most often.

  • 6 years ago

    If you put the fridge where the ovens are, you could put in a blind corner cabinet between the stove and the wall and then a 2 ft wide floor to ceiling pantry cabinet around the corner, facing the sink. That setup would make a corner space just perfect for stashing small appliances or other countertop clutter and you could have a door to the space or just leave it open. That area won't be usable countertop work area directly but it will keep other countertop areas clear.

  • 6 years ago

    Lyndee Lee, 6 feet between cabinets is really a good amount of space. It leaves plenty of room for traffic to pass makes it easy to move around the kitchen. My kitchen is U shaped with another bank of cabinets opposite it and it works very well. Blind corner cabinets can store a lot of stuff as well.


    Malorie, what kinds of appliances do you need to store?

  • 6 years ago
    last modified: 6 years ago

    Nope that won't work...the wall on the left is an exterior wall. I asked about the exterior wall, in case the door could be moved to that side, but I can understand if you have no other DR, and don't want your only eating space to be the island.

    To the original question--I agree with those who have advised against cabinets above the window.

  • 6 years ago

    Hoping to store appliance like a nesspresso coffee pod maker, milk frother, blender, maybe a toaster oven, crockpot or my mixer. I realize I can’t store all of them.

  • 6 years ago

    Toaster oven is probably going to take counter space. Are u really going to bring out the coffee maker daily? That probably needs a counter home. Crockpot and mixer will need storage. I have the small galley kitchen and have blender, hand mixer, and small InstaPot and can store those plus my pots, dishes, some pantry stairs in my kitchen. No coffee maker or stand mixer though. Consolidate and really look and see what you use. Sometimes we just collect things (for me it was the ice cream and waffle maker)

  • 6 years ago

    My stand mixer, blender, and waffle iron live in my basement storage area along with some of the baking pans and casserole dishes. The toaster and electric tea kettle have a permanent countertop location while the rice cooker lives in a kitchen cabinet. My powerful large microwave is in the basement also as there just wasn't any spot to put it other than on the countertop . Instead we bought a small one which is on a shelf.

    My kitchen is 10x12 with a large window and the our usual entry door so no matter which arrangement I sketched out, there wasn't enough space. Rather than fight it, I decided to keep most everything which didn't get used at least once a week down the basement. Our extra canned and bottled drinks and pantry goods are down there also. It isn't ideal but it works for us.

Sponsored
Whisler Home Improvement
Average rating: 5 out of 5 stars9 Reviews
Franklin County's Committed Home Improvement Professionals