

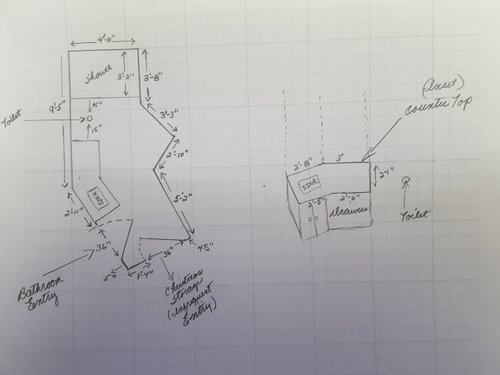
Bathroom advise.
6 years ago
Sort by:Oldest
Comments (4)
Related Stories
SHOWERSTurn Your Shower Niche Into a Design Star
Clear glass surrounds have raised the design bar for details such as shampoo and soap shelves. Here are 4 standouts
Full Story
BATHROOM VANITIESAll the Details on 3 Single-Sink Vanities
Experts reveal what products, materials and paint colors went into and around these three lovely sink cabinets
Full Story
COLORDecorating 101: How to Choose Your Colors
Learn where to look for palette inspiration — and one commonly advised place maybe you shouldn’t
Full Story
BATHROOM DESIGNBathroom Design: Getting Tile Around the Vanity Right
Prevent water damage and get a seamless look with these pro tips for tiling under and around a bathroom vanity
Full Story
BATHROOM WORKBOOK5 Ways With a 5-by-8-Foot Bathroom
Look to these bathroom makeovers to learn about budgets, special features, splurges, bargains and more
Full Story
SELLING YOUR HOUSE10 Tricks to Help Your Bathroom Sell Your House
As with the kitchen, the bathroom is always a high priority for home buyers. Here’s how to showcase your bathroom so it looks its best
Full Story
REMODELING GUIDESBathroom Workbook: How Much Does a Bathroom Remodel Cost?
Learn what features to expect for $3,000 to $100,000-plus, to help you plan your bathroom remodel
Full Story
BATHROOM DESIGN10 Top Tips for Getting Bathroom Tile Right
Good planning is essential for bathroom tile that's set properly and works with the rest of your renovation. These tips help you do it right
Full Story
BATHROOM DESIGNWarm Up Your Bathroom With Heated Floors
If your bathroom floor is leaving you cold, try warming up to an electric heating system
Full Story
BATHROOM WORKBOOKStandard Dimensions and Measurements for a Primary Bath
Create a luxe bathroom that functions well with these key fixture dimensions and layout tips
Full Story





Patricia Colwell Consulting
felizlady
Related Professionals
Hot Springs Interior Designers & Decorators · Mountain Home Interior Designers & Decorators · Frisco Interior Designers & Decorators · Galveston Interior Designers & Decorators · Everett Architects & Building Designers · Lake Charles Kitchen & Bathroom Designers · Hartford Kitchen & Bathroom Designers · Richmond Kitchen & Bathroom Designers · Worthington Kitchen & Bathroom Designers · Hempstead Kitchen & Bathroom Designers · Potsdam Kitchen & Bathroom Designers · Wheeling Bathroom Remodelers · Lafayette Tile and Stone Contractors · Joplin Tile and Stone Contractors · Clearlake Tile and Stone ContractorscreateanddesignOriginal Author
createanddesignOriginal Author