

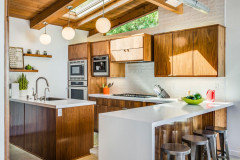
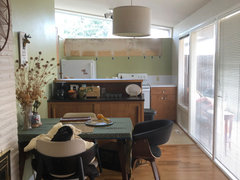
range hood duct routing
6 years ago

Featured Answer
Sort by:Oldest
Comments (9)
 6 years ago
- 6 years ago
Related Professionals
Poughkeepsie Kitchen & Bathroom Designers · Southaven Bathroom Remodelers · Lagrange Bathroom Remodelers · Emporia Kitchen Remodelers · Canton Interior Designers & Decorators · Concord Architects & Building Designers · Pullman Architects & Building Designers · Kissimmee Kitchen & Bathroom Designers · Alexandria Kitchen & Bathroom Designers · Temecula Kitchen & Bathroom Designers · Watertown Kitchen & Bathroom Designers · Dickinson Kitchen & Bathroom Designers · Waycross Kitchen Remodelers · Greenfield Kitchen Remodelers · Pittsburgh Kitchen Remodelers- 6 years ago
 6 years ago
 6 years ago
- PRO6 years ago
 6 years agolast modified: 6 years ago
- 6 years ago




Related Stories
KITCHEN APPLIANCESDisappearing Range Hoods: A New Trend?
Concealed exhaust fans cut visual clutter in the kitchen
Full Story
KITCHEN DESIGNHow to Get Your Range Hood Right
Get a handle on the technical specs, and then learn about fun design options for creating a beautiful kitchen feature
Full Story
KITCHEN APPLIANCESWhat to Consider When Adding a Range Hood
Get to know the types, styles and why you may want to skip a hood altogether
Full Story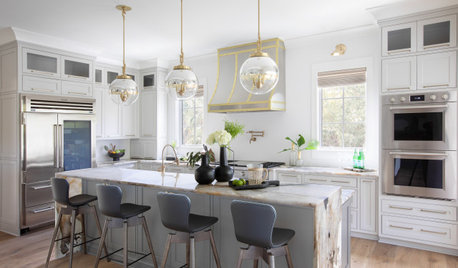
KITCHEN DESIGNDesigner Tips for Range Hoods, Appliances and Lighting
Learn how to get your microwave height just right, what kind of bar stool will be most comfortable and more
Full Story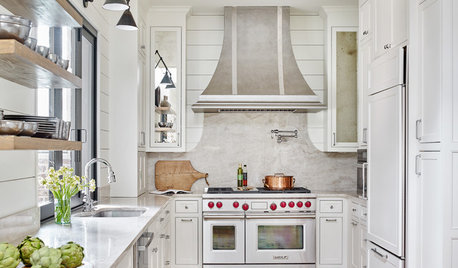
KITCHEN APPLIANCESHouzz Call: Show Us Your Creative Range Hood
Have you customized your kitchen’s range hood? Please tell us all about it
Full Story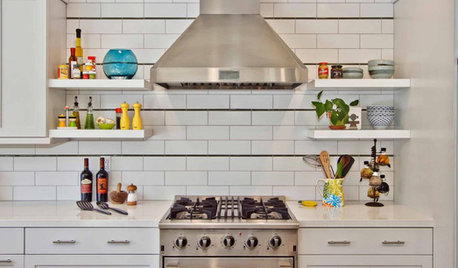
SHOP HOUZZHighest-Rated Range Hoods and Appliances
Helpful kitchen updates both large and small
Full Story
5 Stunning Modern Range Hoods
Today's kitchen range hoods can look like sleek sculptures. Here's what to look for when you go shopping for one
Full Story

KITCHEN DESIGNWhat to Know When Choosing a Range Hood
Find out the types of kitchen range hoods available and the options for customized units
Full Story
KITCHEN DESIGNHome Above the Range: Smart Uses for Cooktop Space
With pot fillers, shelves, racks and more, you can get the most function out of the space above your kitchen range
Full Story

eam44