Software
Houzz Logo Print
megosaur

Vote for our kitchen layout!

6 years ago
last modified: 6 years ago
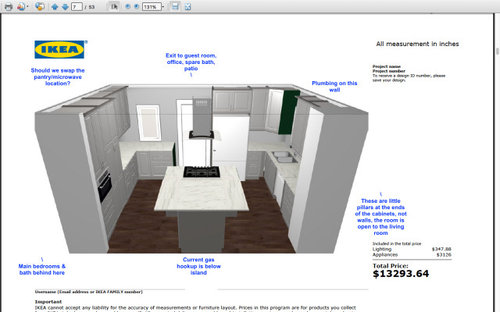
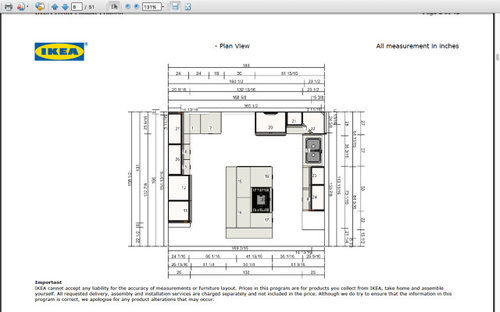
I'd love to hear your helpful suggestions on how to improve our kitchen layout and which one you prefer. I've read the Ice-Water-Stone-Fire and all the other relevant FAQ posts. This is built on our existing layout (plumbing/gas/etc.), but we used to house our microwave in a large custom vented hood above the stove that has a solid bar-height island with no storage. Once upon a time in another house, I once had a counter-height island with wall cabinets beneath that could be accessed from either side because they had doors but enough overhang for seating on 3 sides and I loved it for storing rarely-used appliances. This island below provides our only indoor meal seating.


One important change to option 1: Next to the stove I want a 9" cabinet instead of the 15" drawer on the pantry/microwave side of the island because it's definitely too wide now as it is, but I didn't realize Ikea doesn't make a 9" and they did our drawings with 15" on both sides.


Please share your helpful suggestions! Ask questions and I'm glad to clarify. Thanks so much!


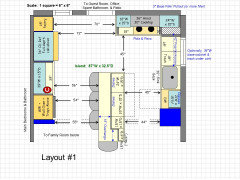
Option 1:


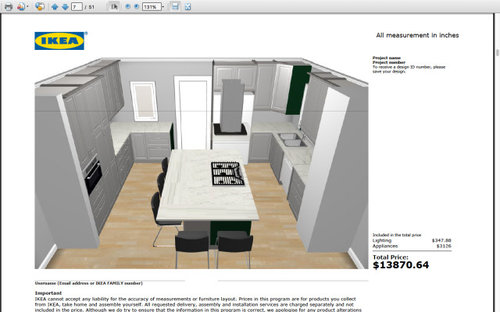
Option 2 has less seating and the dreaded butt-to-butt prep/cooking issue:


Option 1, stove on short end of island
Option 2, stove on dishwasher side of island

Comments (13)

  • 6 years ago

    Thanks so much, Traci. Is there any other location you could picture putting the range? I hate to have to move piping, but also, I don't think there's any possible layout where the kitchen triangle doesn't cross the path back part of the house without use of an island--I guess the sink/dishwasher could be on the island instead, it would just require a lot of reworking under the house (and it's the far end away from the crawlspace access) and tearing up subfloor and it's just a lot more expense and then we've got the problem of dirty dishes on the island, which sounds really unpleasant to me. If anyone else has ideas, please feel free to jump in.

  • 6 years ago
    last modified: 6 years ago
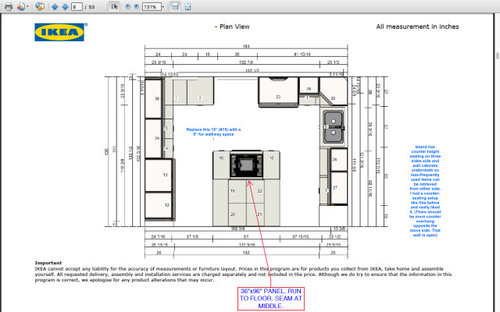
    Option 1 is a non-starter as the rangetop is unsafely configured on the island and it appears to be in front of a Kitchen entry (main access to patio?)

    However, like Traci, I have to say neither b/c of the location of the range on the island with seating in general.

    If you stick with an island rangetop, be sure the hood is at least 6" wider than the cooking surface, at least 27" deep, and installed at the correct height.

    I also don't like the sink crammed into the corner like that. It is not particularly functional.

    The refrigerator is crammed in near the sink as well.

    Overall, I don't think this is a particularly functional design. I think you can do much better.

    Questions:

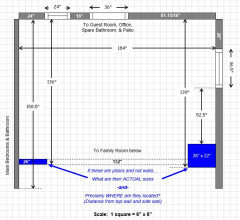
    1. Is the crawl space not under the Kitchen? Or is it that it's at the far end of the crawl space?
    2. It's unclear on your layout - is that a 36-3/16" (or 36-5/16") window on the right/sink wall?
    3. Is that a 36"W door next to the refrigerator? Based on your description in Opt 1, it appears to be an interior door. Is it the primary door to the backyard/patio?
    4. Is that a 24" window on the "top" wall to the left of the door?
    5. Is the "pillar" on the right side 22"W x 26"D "block"? That's what it looks like in Opt 2, but Opt 1 shows 19" and you're calling it a pillar. It sounds bigger than a pillar!
    6. The left side looks like a 26"D wall, not a pillar. Your annotation says neither one is a wall, so what are the actual measurements of each pillar and where are they precisely located (measure them from two different directions (e.g, top wall & side wall).
    7. Why are the measurements different for the overall space? In Option 1, the space is 184" x 136". In Option 2, the space is 184" x 158-1/2".
    8. The difference seems to be an extra 22.4" beyond the "pillars" -- is that space open for use or is that part of the doorway is that leads to the main bedrooms & bathroom on the left? What about on the right - does it just lead to the Family Room below?
    9. This is your ONLY indoor seating? Are you sure you don't want a table for inside? Tables are so much more comfortable and much more "friendly" than counter seating. It's much more pleasant to while away an afternoon snack or tea or an evening meal with friends and family sitting comfortably (and cozily) at table height than at counter height. Unless....are you in Hawaii or similar where there's a year-round warm climate? What do you do when it rains? Is the patio covered?


    Appliances & Fixtures, from what I can tell:

    • 30" Gas Rangetop
    • 36" Hood
    • 36" Counter-depth Refrigerator
    • Wall oven -- appears to be 24" wide, but shouldn't it be 30"?
    • 24" DW
    • 36" Sink


    Are these the correct dimensions?


    M Saur thanked Buehl
  • 6 years ago

    I agree with everyone else, the range should not be in the island, especially if that is the only indoor dining area. Sorry, I can't be much help otherwise.

    M Saur thanked daisiesandbutterflies
  • PRO
    6 years ago

    No range in the island the walkways are too narrow do you need 36” wide fridge , where are you planning seating there is no space along the sides so maybe a stool at the end .

    M Saur thanked Patricia Colwell Consulting
  • 6 years ago

    @Patricia Colwell Consulting, I probably don't need a 36" fridge, I've just never tried living without one before. Would that help with the layout considerably?

  • 6 years ago

    @Buehl Thank you for the questions you raise. It would be nice if there were some better way to figure it out. I hope I answered everything correctly to maybe give some clues to help improve this puzzle.


    Overview:

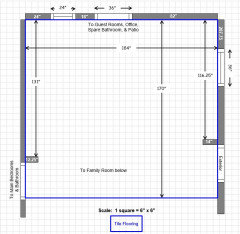
    The pantry wall is 131” long, the top wall is 184” the sink wall is 116.25”. The tile flooring continues in an arc past the load bearing columns (slim walls) to a total center distance of 170” from the back wall. The pantry side wall/column is 5 5/8” wide and 12.25” deep (protruding into the room). The sink side column/wall is 5” wide by 14” deep (protruding into the room). There is no usable wall past these columns.

    1. There is a crawl space below, the entrance to it is at the far end of the house, maybe 50 feet away.
    2. The sink window is 36” exactly. It starts 27.75" from the corner shared with the top wall, goes until 63.75"
    3. Yes, the top wall has an interior door to a hall, from that hall you can exit to the patio, 2 spare rooms and a bathroom.
    4. Yes it’s a 24” window beside the door and all those measurements are on the top wall correct, but I have from the doorway to the sink-wall corner as 82".
    5. Yes, those columns were the artist's license, I just told him there’s an obstruction these two places and he placed large blocks. The sink side column/wall is actually 5” wide by 14” deep
    6. The pantry side wall/column is 5 5/8” wide by 12.25” deep.
    7. The full flooring total is 184 x 170, but there is no usable wall on either side past the columns. The center is usable. The full finished floor space is an arch shape from the end of the pantry side of the wall to the center where we get the full length of 170” in the center, where the family room flooring begins below, BUT the columns/walls limit each side wall that we can use to 131” long on the pantry side wall, and the sink side wall can be 116.25.” These are structural columns and the other side of these mini walls have a hall on the pantry side and an exterior door on the sink side, so it is not usable on the other sides of the columns.
    8. Yes, it's the doorway to the bedrooms on the pantry side and an exterior door on the sink side, so there's nothing usable past those columns.
    9. Yes, it really does have the only indoor seating, and while we have good weather in CA, the patio table is uncovered and not ideal to get to, so I'd prefer to eat in the kitchen.

    Appliances & Fixtures (corrections in bold):

    • 30" slide in Gas Range and Stove
    • 36" Hood
    • 36" Counter-depth Refrigerator
    • Wall microwave
    • 24" DW
    • 36" Sink
  • 6 years ago
    last modified: 6 years ago
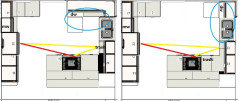
    I don't care for the range in the island, but if the plumbing and gas can't be moved, have you considered a peninsula? The gas would be in m/l the same spot as your second plan. Two variations on the DW location:


    I included a corner susan in the plans on the right; in the plans on the left the corner is voided in favor of drawers on each leg of the L. (You would need filler.)

    M Saur thanked mama goose_gw zn6OH
  • 6 years ago
    last modified: 6 years ago
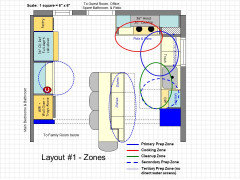
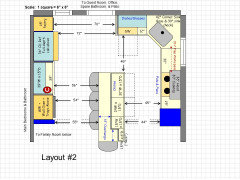
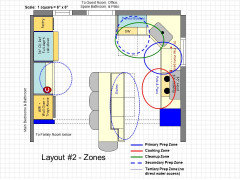
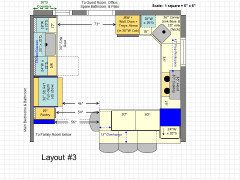
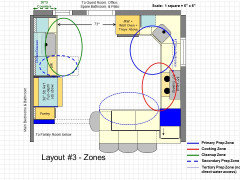
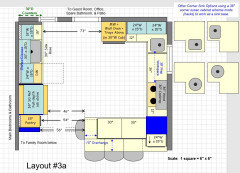
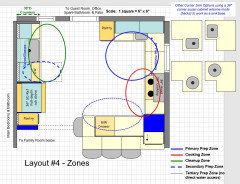
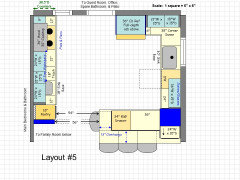
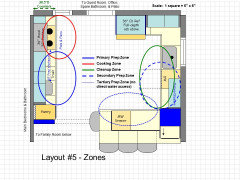
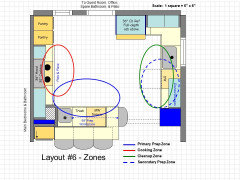
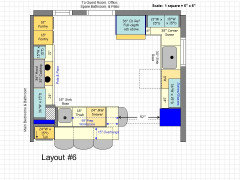
    I have six layouts that I've been working on the since I posted the above. However, they are all based on what you previously posted:

    • Measurements -- 131" left wall, 117" right wall, 184" top wall.

    Question: Are you saying the two "slim walls" do not line up? It would be helpful if you drew up the space on graph paper (you could use what I posted above as a starting point) showing us what's actually there, not "artist's license". [M Saur's answer below; short answer, yes.]


    • 30" sink base -- mainly b/c you have limited space, especially on the window wall. IKEA makes 24", 30", and 36" sink bases. (Their corner sink base is a joke, so don't ever plan on using it!)


    • 30" Rangetop -- your ranges looked like rangetops (and there was no elevation showing the fronts of them). Slide in ranges stick out significantly past the counters -- depths range from 27" to 30", not just the inch they show past the cabinets in our layouts. However, in all 4 layouts, the rangetop can easily be changed to a slide-in range without affecting the layouts.


    • Wall oven + MW -- easily changed to just MW


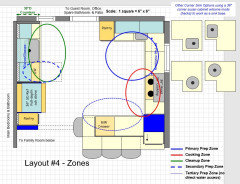
    The peninsulas in Layouts 3 & 4 will have to be modified since I sued the space "below" the wall on the right...I'll work on that this evening. I have an idea, but I need to "play" with it to see if it works.

    You have quite a few constraints, so I think you need to be flexible in some of your wants.

    Another thing to keep in mind that the "sink must be in front of a window" is an outdated paradigm. It's a holdover from when dishes were all washed & dried by hand. If you read the FAQs, then you already know this. One of the things driving your issues is forcing the sink to be in front of the window.

    Stick with a 36" refrigerator, that size is standard.


    The first two would still work with the new information; the other four will need tweaking, if they're even functionally do-able. I'll work on them later. Here they are, regardless. (Remember, they're all based on info from the other day.)


    .

    .


    .

    .


    .

    .


    .

    .


    .

    .


    M Saur thanked Buehl
  • 6 years ago

    @Buehl you're correct, the two slim walls do not line up, there's 14 inches more wall on the pantry side, each side is already as far away from the top wall as possible, each stops at a doorway that can't be easily moved.

  • 6 years ago

    Done. I did not do a detailed analysis since I need to revise the plan and re-do them. But, you can see what I was trying to do.

    All of them have seating for four in the Kitchen in one form or another.

    M Saur thanked Buehl
  • 6 years ago
    last modified: 6 years ago

    Corrected blank slate given the information above.


    M Saur thanked Buehl
  • 6 years ago

    These were some very creative and well thought-out solutions and I have plenty of ideas now to jump off from. Thank you for your ideas @Buehl, this is an amazing forum especially because of the time you spend really thinking about people's predicaments so I'm really grateful I was able to get a response like this from you.

Sponsored
J.Holderby - Renovations
Average rating: 5 out of 5 stars4 Reviews
Franklin County's Leading General Contractors - 2X Best of Houzz!