

Master Bedroom/Bathroom Dilemma
6 years ago
last modified: 6 years ago
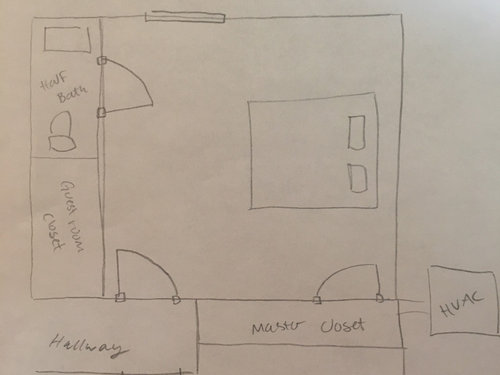
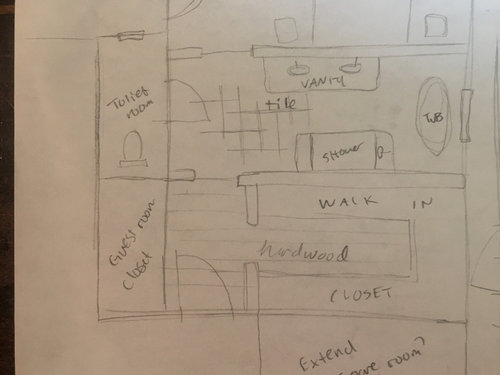
Featured Answer
Sort by:Oldest
Comments (10)
 6 years agolast modified: 6 years ago
Related Professionals
Valdosta General Contractors · Alexandria General Contractors · Victoria General Contractors · Flint Architects & Building Designers · San Jose Architects & Building Designers · Salisbury Kitchen Remodelers · Kahului Kitchen Remodelers · San Antonio Interior Designers & Decorators · Enfield Architects & Building Designers · Canton Kitchen & Bathroom Designers · Tulsa Bathroom Remodelers · San Bernardino Bathroom Remodelers · Yakima Bathroom Remodelers · Hopkinsville Tile and Stone Contractors · Cowansville Tile and Stone Contractors 6 years ago
- 6 years ago
- 6 years agolast modified: 6 years ago
- 6 years ago
 6 years ago
- 6 years ago
- PRO6 years ago

Related Stories
DECORATING GUIDESDesign Dilemma: How Do I Get a 5th Avenue Style?
The Decor Demon Comes to the Rescue in the Questions Board
Full Story
DECORATING GUIDESDesign Dilemma: I Need Lake House Decor Ideas!
How to Update a Lake House With Wood, Views, and Just Enough Accessories
Full Story
ATTICSDesign Dilemma: Tricky Attic Conversion
Help a Fellow Houzz Reader Work With These Angled Walls
Full Story
DECORATING GUIDES7 Common Design Dilemmas Solved!
Here’s how to transform the awkward areas of your home into some of its best features
Full Story
LIVING ROOMSDesign Dilemma: Share Ideas for a Navy Blue Room
Help a Houzz Reader Work With a Bold Choice for the Living Room Walls
Full Story
KITCHEN DESIGNDesign Dilemma: My Kitchen Needs Help!
See how you can update a kitchen with new countertops, light fixtures, paint and hardware
Full Story
DECORATING GUIDESDesign Dilemma: Where to Put the Media Center?
Help a Houzz User Find the Right Place for Watching TV
Full Story
REMODELING GUIDESDesign Dilemma: How Do I Modernize My Cedar Walls?
8 Ways to Give Wood Walls a More Contemporary Look
Full Story
BEDROOMSBefore and After: French Country Master Suite Renovation
Sheila Rich helps couple reconfigure dark, dated rooms to welcome elegance, efficiency and relaxation
Full Story
HOUZZ TOURSSan Francisco Decorator Showcase: Glorious Bedrooms and Baths
Peek Inside the Master Bedroom, Guest Rooms and Baths of 2011 Show Home
Full Story
eld6161