Software
Houzz Logo Print
corky519

Decor help for living room

6 years ago
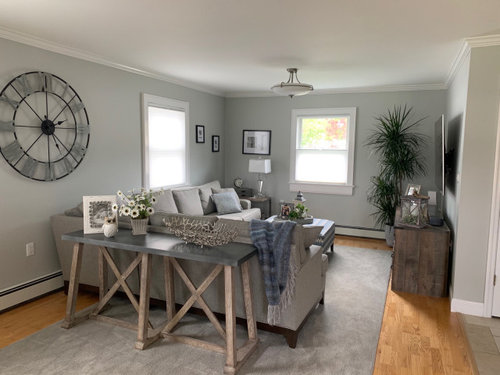
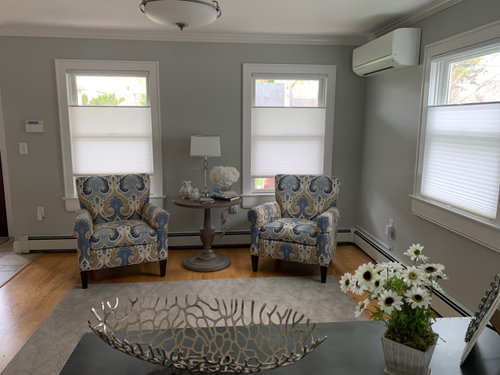
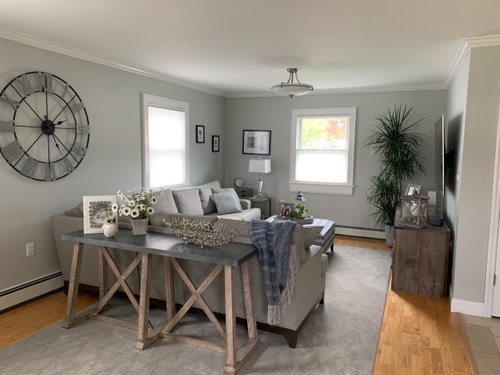
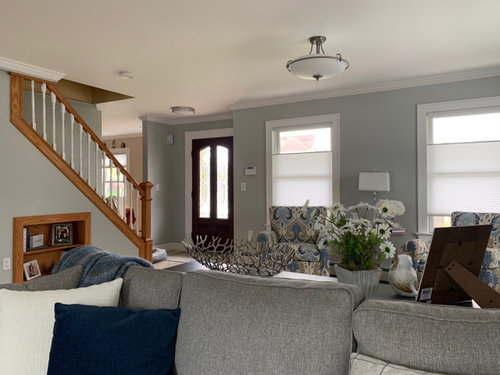
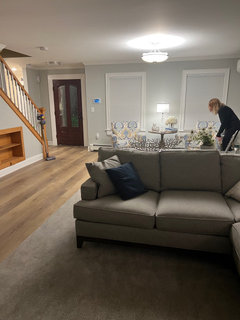
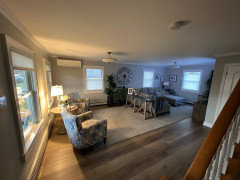
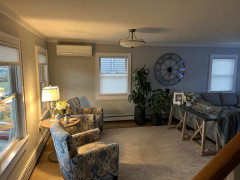
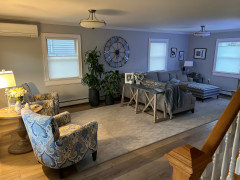
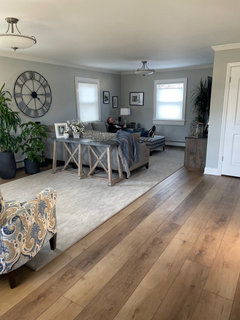
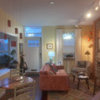
Hello! Here are some pictures of my living room. Is there anything I can add or take away from this room. (Window treatments aren’t an option). Any suggestions are appreciated!

Comments (20)

  • 6 years ago

    Its a very pretty room, but you almost have too much in it. The very first thing I noticed was the giant clock, its literally shrinking the room. Next I noticed the busy legs on the sofa table. Then my eye went to the corner with the end table, it seems stuffed in there?

    Can I ask why you have divided the room up so much? Why not have the sofa against the back wall, the two chairs where the sofa table is now? Is that one large rug.

    Im sorry to be picky, this is just what popped into my mind. The room could feel larger and more open.

  • 6 years ago

    following

  • PRO
    6 years ago
    last modified: 6 years ago

    The rug is “off”. It is both too long and too narrow for the room, and simply does not define the two areas. Cut your loss.

    If you want an area rug under the coffee table, then do it. Give the two chairs a rug to define the space.


  • 6 years ago

    I would replace your table lamp with a larger one, and move the art above it to the wall with the 2 small pieces of art so you have a grouping of three that better fills the space. I would also use navy or other dark colored pillows on the sectional so you get a bit more contrast.

  • 4 years ago

    Update on the room. I got new floors. Still…something is off…please help

  • 4 years ago
    last modified: 4 years ago

    Does anyone ever sit in those two chairs? They seem to be just plunked down there where no one would ever actually sit, and that seems odd to me. I'd rearrange, if possible, so that the chairs are tied into the sitting area with the sofa.

    There's almost no color in the room. It all looks sort of grey. Add a rug with some color - red, orange, indigo. Add colorful art, textiles. Replace the big clock with art, or a textile wall hanging with both texture and color.

  • 4 years ago

    @Carrie B this is my mothers living room And I love your suggestions!!! I will tell her. The room like you said has too much grey. I want her to paint the walls a white or something. I also think the rug is too small.

  • 4 years ago

    the room still looks exactly as it did? you cant notice the new floors because the eye is still lost and confused.

  • 4 years ago

    Is there a way to make this all one room instead of splitting it into two?

  • 4 years ago

    @Relocation my mom worked with a designer with this. She went to Ethan Allen. My mom is happy for the most part but I’m not. I want to help her. The clock was not the designers Idea (it was my moms). The designer said she wanted the room to be “married”. That’s why she told my mom she needed one large rug (instead of two). What bothers me the most is the colors. Everything is gray. Why is the eye lost and confused? Is there anything we can do to help it (can we start simple first?) my mom spent a fortune on the gray sectional (Ethan Allen) so that has to stay. What do you think she should do with the rug? Take the loss and get a whole new one?

  • 4 years ago

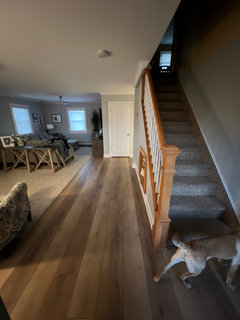
    More pics

  • 4 years ago

  • 4 years ago

    @kate i think a good way to keep the room all one is putting the tv on the wall in tween the two windows. Have two couches facing one another. Coffee table/ottoman in between them And the two large paisley chairs facing the tv. All of the seating will be in a U-shape facing the tv. Who knows maybe that will look worse or even more closed in?
    I think another issue is the closet (behind that door)

  • 4 years ago

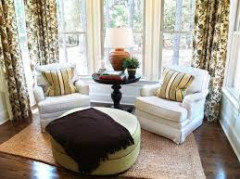
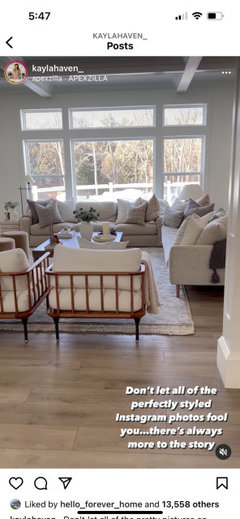
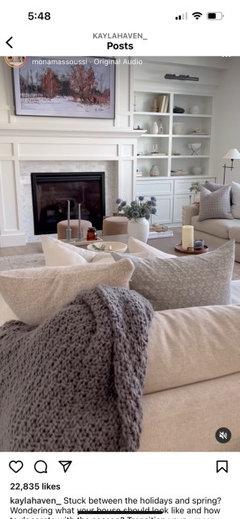
    Something similar to this….

  • 4 years ago
    last modified: 4 years ago

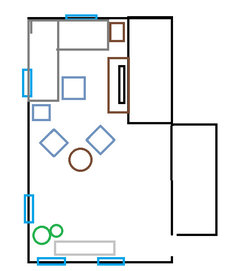
    One thing to try to get a u-shape furniture layout while still keeping all the furniture. TV stays where it is, rotate the sectional 90 degrees so that the sectional corner lines up against the far left room corner (if you are looking from the area with the 2 chairs to the TV area). Then push forward the 2 chairs (and round table) so that they are part of the sectional area (or lose the round table if 2 chairs + table don't line up with the sectional). Then move the sofa table against the wall with the stairs (if it were me, I would drywall that inset bookshelf). Not sure how this will look because the front part of the room is deeper than the back part, but the sofa table against the stairwall may be able to balance this a bit. Move the grouping of plants near the window where the round table is now. If this arrangement works, then you will need a new rug so that it covers only that u-shaped area.

  • 4 years ago

    i was going to say it looked like a showroom, walked in and picked it up lol.

  • 4 years ago

    the part of the room that is closest to the staircase should be treated as more of an entry way, Im not sure what the heck the guy was trying to do here lol.

    I agree with above

    1. rotate the sofa 90 degrees, bring the chairs over to that side of the room, put the console table under the window where the chairs are now.

    2. yes I would get rid of the rug. The floors are very nice and you should be able to appreciate them ( how I would sell mom lol)

    Not sure I would move the tv I like that you cant see it. maybe a more narrow console at some point, that doesn't match the floor so well.. I like the sofa and the chairs and the console, just not grouped like this. If the room had a better marriage maybe the clock would be less "hi I'm a clock"...lol


    Lastly looks like the oak is mostly gone, why not paint the banister and handrail? I would also eventually get rid of the built-in tiny shelf, might even opt for a door for under stair storage, or a dog house!


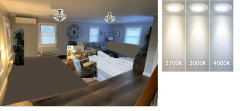
    Something I am desperate to change is the semi-flush lights, and entry light.


  • 4 years ago


    i know this is primitive but............

  • 4 years ago

    Thank you so much for this! I appreciate your time. It looks amazing. I will relay the message!