Software
Houzz Logo Print
brandie_knight

HELP! Bathroom design dilemma

6 years ago
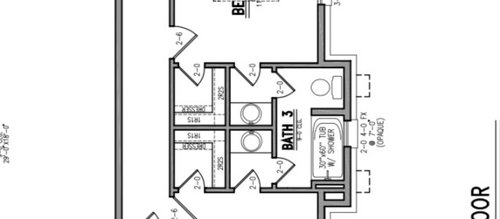
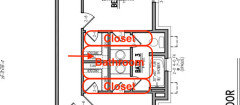
Please help me rework this space so that there isn’t a four foot, uncentered, window in the shower wall. I would love to keep the private vanity areas, and the window cannot move as it is part of the front elevation.


Comments (46)

  • 6 years ago

    Does it have to be a jack-and-Jill?

  • 6 years ago

    The first question concerns what you want to accomplish in this space. From your question it seems all this money and work is because the off center window annoys you. From the Jack and Jill configuration, we have to guess this is not the master bath. At a minimum, and we are diy most of the time, I guess $15000-$20000 if you are not using custom tile, high end fixtures, custom cabinets. If you are totally rebuilding the whole space, including moving closets, doors, etc, my amateur guess is over $40000. Does that off center window annoy you that much?

  • 6 years ago
    last modified: 6 years ago

    I was under the impression the bathroom exists only on paper so far, so changes are cheap :)

    Are you committed to walk-in closets? Reach-ins could provide better storage than the closets shown.

  • PRO
    6 years ago
    last modified: 6 years ago

    Forego the Jack & Jill bathroom. There are two words for the closet in your design that can not be printed here on Houzz. This concept is much better with the entrance to a bathroom from the hallway.


  • 6 years ago

    This is a new build, which is why I am making changes now. I planned for the small walk in closets so I can include a stack of drawers in each, the adjoining rooms are only about 11x11 so my intention was to eliminate another piece of furniture. I am unsure how a long, skinny reach in will be more helpful if it is hard to access things to the far left and right

  • 6 years ago

    I am concerned about the size on the window as well as it being off center. This window is also on the front of the house, and I plan to have plantation shutters on all the windows. I know there are water resistant shutter options, but it seems like a cleaning nightmare down the road.

  • 6 years ago
    last modified: 6 years ago

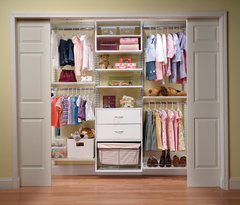
    Actually, the long reach in closets are better suited to a good closet organizing system including drawers.


    Organized Kid's Closet System by Organized Living · More Info


  • 6 years ago

    So the opening to the closet would have to be very wide similar to the picture shown. It may be unpopular, but I just don’t think it’s what I want.

  • PRO
    6 years ago

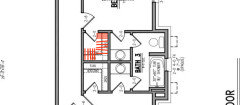
    The drawing below shows the "walk-in" closet full of hanging clothes drawn to scale. Notice how the swing of the door is impeded by the hanging clothes. Do you plan on closing the closet's door?

    The "opaque" glass window will not let light into the room. A "translucent" glass window will let light in, but obscure the view.

  • 6 years ago

    Wouldn't the swing of the door whack someone sitting on the toilet if they forgot to lock it? I wonder if pocket doors would work better, if you kept the same layout

  • 6 years ago

    I would skip the jack and Jill for sure. Our two girls share a bathroom and I’m glad it’s just in hallway.

    For window it’s actually really nice to have one so I wouldn’t change that in isolation .

  • 6 years ago
    last modified: 6 years ago

    Jack's door will inevitably swing open and smack Jill. AND vice versa. "Here's at you" while you're sitting on the toilet or throwing up or in the altogether leaning over the filling bathtub.

    2 ft doors everywhere? Is that even code? What happens if someone's on crutches? How are you getting boxes and stuff (you gotta count your hands, too) into a walk-in closet with that narrow doorway?

    What's the reasoning behind sink closets?

    If your window is nearer the middle of the tub-shower, as you want, the shower will get water all over the sill. Nightmare.

  • 6 years ago
    last modified: 6 years ago

    Back to your original question, what is the issue with the window? Is it that you don’t want the tub/shower in front of it at all? Or that it isn’t centered in the tub/shower? Or is it the height of the window? 4’ is pretty tall for a window in any bathroom.

  • 6 years ago

    Not addressing the issues with the closet.


  • 6 years ago

    houssaon’s idea works for the bathroom, but it will affect furniture layout in the bedrooms. In the bathroom, though, you can put a table or small storage chest between the vanities.

  • 6 years ago

    Can you give us the dimensions of the bathroom and closets altogether?

  • 6 years ago
    last modified: 6 years ago

    I estimated that the closets and bathroom together is 12'8" x 8'10".

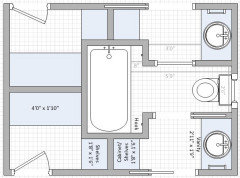
    The closets seem smaller than what you have in your drawing but I guarantee you will have more storage . In your current drawing, you will be very cramped. Also corners in closet are very inefficient. The space where you hang your clothes is only 22" deep. Usually, it is 24" but you can get away with 22".

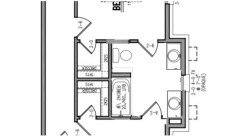
    My software draws walls only 4" thick. I wrote the measurements taking into account that a wall is in reality 4 1/2" thick:

    If you can, have a continuous counter top between the two vanities.


  • 6 years ago

    Thanks to those of you who have been helpful rather than critical and unnecessarily ugly. After all, I did come here asking for help, right? I know there are design problems, and that’s why I am working to get them corrected! :)

  • 6 years ago
    last modified: 6 years ago

    I'd put a stack of 2 or 3 niche shelves in the tub/shower next to the off-center window. I think that would make everything look nice and balanced, and the storage space would be great.

  • 6 years ago
    last modified: 6 years ago

    If you are ok with the size of the closet, you can leave it as is. I looked at the layout for a long time and there is no way to fit the tub in the space you already allocated without interference with the window. If you like to see other options, we would really need to know the dimensions of the whole space (closets and bathroom) and the height of the window. It looks like it is 2 ft wide and I understood that it is 4 ft high but we need to know how high it is from the floor. You said that the window is not centered. Can you tell us its exact location?

  • 6 years ago

    I actually don't see a problem with the closets. We have had big, small, odd shaped and more closets and they are fine. We simply get a closet organizer that fits the space and it works great. You can make all kinds of things awesome with an organizer :)

  • 6 years ago
    last modified: 6 years ago

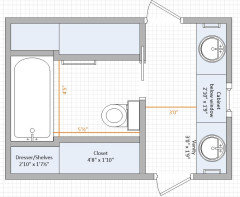
    I am showing the layout I suggested above because I have no feed back on what you like or dislike.

    I drew it based on the measurements of 12'8" x 8'10" and I don't know if it is wrong. I agree that reach-in closet are not that much useful if you have hard time getting on the far ends. The closet in the drawing requires 2 door 24" each. I don't know if you find them too big.

    One advantage this layout has is there is no danger that one will keep the door locked which would require to walk to the other room to unlock it.

    How do you feel about 2 sinks that are not totally private but give more storage?

    I drew the bathroom's door to swing outward but you can swing it inward if you prefer.


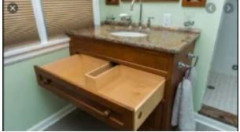
    You drew 3'0" vanities (I believe) - same as my layout above. This does not give much drawers but you can improve the functionality of the vanity if you get something like:


  • 6 years ago
    last modified: 6 years ago

    I really like the plans that involve putting the vanity on the window wall. It solves a lot of problems.

    A full length window being in a shower is problematic for privacy. I find that you can still kind of see blurry shapes and colors through frosted glass if you're standing less than a foot away from it at night with the lights on. I'd feel pretty self-conscious about showering at night in there.

    But I love natural light in bathrooms so I'd do anything to keep that window. If the window is below counter height, you could put two vanities and place a pretty basket in between them for laundry, or build in a low bench with a towel storage cubby below.

  • PRO
    6 years ago

    I would like to get a few answers to a few questions.


    1. Does it have to be a jack-and-Jill? (bpath asked previously without response) (J&J bathrooms usually function poorly with kids and worse with adults)


    2. Do you realize the window in the original drawing admits no light, it is transparent as a brick wall? (It is noted to be "Opaque")


    3. Do you realize the closet as shown in the original drawing will not function as planed? (Clothes are able to hang in front of the door opening)

  • 6 years ago

    Also, do you need a tub? Can it be a shower instead?

  • 6 years ago

    Suzanne, would you swing the doors into the bathroom? There is wall space for that, whereas there might not be space in the bedroom, and if one user wants to close the other one's door they don't have to reach into the bedroom to do so (and risk a scream of "get OUT" if the users are kids).

  • 6 years ago

    I truly appreciate you guys taking the time to help a stranger. Our drafter is working on solutions also, but I fully admit I lack spacial awareness, so I couldn’t offer him any input as to “what I want”. I do not have exact measurements. I know the closets were 4’x4’5”. I don’t know the exact dimensions of the rest of the space off the top of my head. Again, thank you. I am going to share these with my husband!

  • 6 years ago

    Suzanne, the window is 3ft off the ground and 4ft tall.
    I have two little girls, so keeping the tub would be ideal. They enjoy having a tub!
    The idea of having two separate vanities is also due to the fact I have two girls—I thought in the teenage years it may be helpful for them to each have a little space of their own rather than one long countertop. Also, it is inevitable that one or the other will be locked out of the tub/toilet area, but at the very least they’d be able to use their vanity. They are siblings, they can learn to work it out. Heaven forbid one walk around and unlock the door from the other side!
    It appears the window is off center because there is more wall space on one side than the other. I could be wrong.
    Closet design—I’m aware of the hanging rods being an issue. That need to change. My desire for walk ins was to try to include a stack of drawers and hopefully eliminate extra furniture in the bedrooms. They are only about 11’x11’

  • 6 years ago
    last modified: 6 years ago

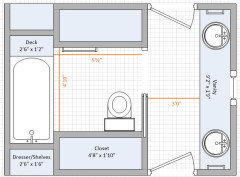
    I do have some options based on an estimated total space of 12'8" x 8'10" but I need to know if a shower instead of a tub is a possibility.

    If each closet is 4'5" x 4'0", I presumed the total width is 9'2" (this includes a 4" thick wall separating the two closets. Any inch helps, if you can, please get the precise dimensions and the height of the window from the floor.

    Also, your layout shows two very private vanities. This forces to have many walls and many doors which makes every room tiny. As you can see in my layout, I put the two vanities in the same rooms, it gives a much more feel of spaciousness.


    EDIT: I just saw that you were sending your comment while I was writing mine. I have some answers to my questions.

  • 6 years ago

    This is our girls shared bath. Works like a dream so far. Ages 12 and 8.

  • 6 years ago
    last modified: 6 years ago

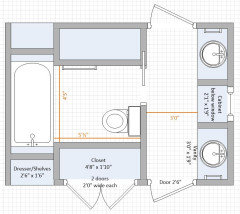
    Ok. I worked (or I should say 'I played') on another layout yesterday that includes a tub. I just made the change to be 9'2" wide instead of 8'10". The length is still 12'10":


    EDIT: Of course, you can get 2'6" wide vanity instead and it would make the space in the tub/toilet area much more spacious. It think this would be a better option. They have a full cabinet near their vanity if they need storage but they will lack of counter top space. Since the cabinet is close to the vanity, they could maybe leave the middle shelf empty for a temporary needed counter top.

  • PRO
    6 years ago

    One problem would be the tub would have to be installed and then some walls be built. If the tub needed to be removed for any reason in the future, walls would have to be removed to get the tub out and a new tub in.

    A bathroom with one entrance off the hallway (like the one A S posted) works best, now and in the future.

  • 6 years ago
    last modified: 6 years ago

    Good point Mark Bischak, Architect. Removing the tub would not be a pleasant job if it is surrounded so closely by walls. I suppose in that case, the best that could be done would be to leave some wiggle room between the walls by adding a 10" deck at the end of the tub and try to get it out by rotating it in different directions to be able to get it through the doors.

  • 6 years ago

    When we moved into our house 20 years ago, my girls were 7 and 11...we had two, small, awkward bathrooms, side by side...once I realized that the girls were sharing a bath by choice, we knocked the two awkward baths into one...a separate tub and shower were installed, and two sinks, but the vanity space was quite small. They were and are, quite close....So far I like the simplicity of housaon’s plan best, I would do a window seat with a hamper drawer underneath between the vanities. And don’t forget including a full length mirror in the space....on the back of the bathroom or closet doors.....I like a good closet system...it helps keep the bedrooms clutter free, but you could also easily get a really big dresser on each of the walls between closet and bathroom door.

  • PRO
    6 years ago

    Some tub surrounds will not fit through a 24" wide door.

  • 6 years ago

    A 24” door to a bathroom seems like a VERY bad idea, except for sylphs. What if your kid turns out to be a linebacker?

  • 6 years ago
    last modified: 6 years ago

    I have 24" wide doors on two of my bathrooms at home. Even if it is not ideal, it works. My daughter played volleyball for years and she could manage to get inside the bathroom even with her crutches. When you have crutches, you have to be very creative to accomplish what you need to. Stairs is a problem too. Of course, if you have room for a 30" door in any layout you end up with, you should take that option.

    You can also make special order on doors. I believe some come 28" wide. Any extra inch you get can, the better it is.

  • PRO
    6 years ago

    "Sylphs"

    Are you talking an imaginary spirit of the air, or a mainly dark green and blue hummingbird?


  • 6 years ago
    last modified: 6 years ago

    @Mark Bischak, Architect Sylph=female ethereal spirits, but not to be confused with Wilis.

    Are 24" doors even code legal? Is it legal to also be able to impede the 24" doorway with cabinet drawer and door swings?


    How does resale work when the doors are so narrow? Americans are not skinny people!

  • 6 years ago

    Yes, 24" doors are legal and to code. They are not hard to navigate. My 6'-4" uncle and 6'-3" cousin, neither of them lightweights, have no problem fitting through my 24" bathroom door.

  • PRO
    6 years ago

    Actually no one does 24” doors anymore . 30” is the norm and no J&J bathroom unless you want to hear screaming every time someone forgot to lock a door, There is no good layout for them at all.Those closets are useless if you have girls for sure and I agree a well designed reach in tops a too small walk in everytime.

  • 6 years ago
    last modified: 6 years ago

    I offered a layout with private vanities and walk-ins but I must say, I like my first layout:

    - No risk of locking some out;

    - Long continuous counter top (I think teenage girls would prefer that over a small private vanity);

    - I like the deck at the end of the tub to keep toys (or all kind of different products when they get older);

    - All doors are 30" wide;

    - More storage in closet;

    - More spacious overall;

    - More natural light;

    - I like a J&J in this format. One teenage girl can do her make-up while the other is in the shower. A S posted the layout in her house that is similar to the one I drew and she said it works like a charm.

    - I think sharing the vanity is just one other way to get siblings closer and learn the values of patience, compromise and sharing.

    Note that a custom order of a 2'4" wide door for the bathroom's door would be a little better (even though it does not change the space in front of the toilet) and I would slide the door the other way to be able to mount a toilet paper holder on the right wall".

  • 6 years ago

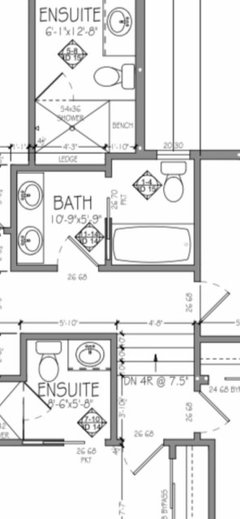
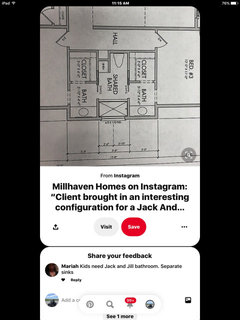
    I've never had a jack and Jill bath but always wanted one. I think they are perfect for shared children's baths. This is one of my favorite floor plans I've saved

  • 6 years ago

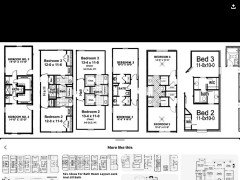
    More plans I've saved

  • 6 years ago
    last modified: 6 years ago

    I'd still rather a hall-entry bath. If I have to clean it, and I would when they are little and while they are gone at camp or college, I don't want to have to go through the bedrooms.

    But, I know people want what they want. for a j-n-j, I still like houssaon’s upthread, or suzanne’s first Or second.