Software
Houzz Logo Print
meems15

Kitchen Cabinets Don’t Reach Ceiling! :(

6 years ago

Hi Houzzers!
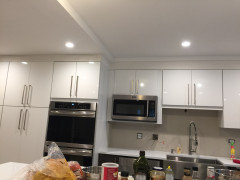
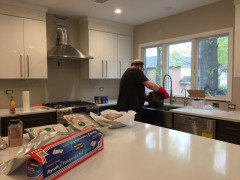
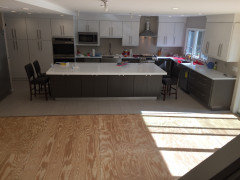
Please help. (Post pics to clarify if you can too). My beautiful, high gloss modern kitchen cabinets do not reach the ceiling and we have crazy dust allergies. Contractor said he can build pine soffits above each but needs to use the trim at ceiling to hide imperfections. I want this to be flush so it keeps modern aesthetic but they want to do simplest thing and just toss it on front so it will jut out in front. Does it take away from the sleekness I’m going for? Even though we paid a bunch for the exactly matched trim from the cabinet people, I cannot see how we can use it: I think I’d prefer pine boxes painted flat white so doesn’t compete with shiny cabinet as we’ll never get exact match. And if we did use trim, does it go on cabinet or at ceiling? Overall, What’s easiest way to solve this problem? Please see pics below. (Note that in one pic, we used a melamine piece only to use as space-filler for photo only—melamine was way too shiny). Must decide ASAP as contractor completing kitchen tomorrow. Thx so much!!

Comments (22)

  • 6 years ago

    Who did the measuring for your project? My KD worked in conjunction with the contractor. They measured, and measured again, to make sure all was correct before the cabinet order was finalized. Enough space was left above the cabinets to install crown molding.

    Before molding installation. Click to enlarge.

    After


  • PRO
    6 years ago

    I'm sorry it's not what you envisioned! Here is one of your inspiration photos that I think you are close to replicating.

    Contemporary · More Info

    So, the trim piece that matches the cabinetry doesn't look good with it or match?? I'm not sure I would use a flat white trim piece instead of the matching trim. Do you have photos with better lighting to show the "matching trim"?

  • 6 years ago

    Your contractor should be giving you new cabinets and if he doesn’t then withhold the last installment to replace these. if you don’t have the stomach for that fight, the “Pine box” with mounding can help you replicate the look you wanted. Think about slightly recessing the pine box (maybe half inch or so) and putting a simple mounding across the top that comes out to “meet” your cabinet doors. Paint the box and the mounding to exactly match your cabinets. Will give you a modified version of the look in the first post. Good luck!

  • 6 years ago

    Many homes are not perfectly,level and,plumb. Is that the,issue with your ceiling? He should have told you.

  • 6 years ago
    last modified: 6 years ago

    I am confused - were the cabinets in the plans that are in the contract that you signed supposed to be tall enough to reach the ceiling? Or, did you contract for the cabinet height that has been installed? If the latter then I don’t see how @groberts0921 comment “Your contractor should be giving you new cabinets and if he doesn’t then withhold the last installment to replace these” could be at all possible. Please let us know.

    I would also add that your mentioned fear of dust up there is misplaced, and from greatly exaggerated stories. I have had several kitchens over many decades where the cabinets did not reach the ceiling. Went up there once a year—if that—and found little or no dust. You will find a great deal more dust on your floors, under beds and dressers, inside lamp shades, on little-used table surfaces, under sofa cushions, and any number of other places in your home. If you want a different appearance of your kitchen cabinets, that’s one thing. But if your motivation for this change is fear of dust up there, I’d give that up and accept the current cabinets - even moreso if they are the heights that were specified in your kitchen design.

  • PRO
    6 years ago

    Me too . What design did the cabinet company have? Where was the KD in this mess. Why pine soffits that you don’t want .? Sorry but really we have no info . If your contractor designed your kitchen shame on you. I guess it boils down to who designed and ordered the kitchen without approval from you.

  • 6 years ago

    Did you have a contract specifying the height of the cabinets and requiring cabinets to meet the ceiling? We’re you there when the first cabinet was installed? If so, did you halt the job until everyone was in agreement on what you want?
    Details must be agreed upon in writing before a contract is signed. I never leave a contractor on his own when work is being done...it’s easier to stop work in the first ten minutes than to take down a whole installation of cabinetry later. You may have contracted with an owner or supervisor, but the installers only do what they have been told to do.

  • 6 years ago

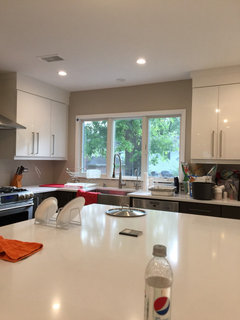
    Thank you all for your helpful info! And pics extra helpful. Sorry I didn’t clarify—I was not originally assertive enough with my KD when I’d really wanted cabinets to reach ceiling and she felt very strongly against it. I didn’t think it would bother me but after all was installed, I just really did not like it. So the mistake is on me and my contractor is doing his best to help me out. It’s not coming out exactly as I’d envisioned (the “boxes” do not line up exactly with the boxes of the cabinets—they meet edge of the cabinet doors and on the window wall, they overshoot the sides as well. But I think it will be better than it was before. The “boxes” will be painted flat white—just like ceiling as trim at top has sheen to it. See pic below of current status. Thank you!!!

  • 6 years ago

    The “boxes” cast weird shadow over doors now because contractor brought them out too far but I’m gonna just live with it as all this is really my own fault for not being more decisive to begin with. Live and learn. We will still love kitchen. Thanks All!

  • 6 years ago

    If I didn’t know the many steps you’d gone through, I would never question the installation at all. It looks great and it’s a beautiful kitchen.

  • 6 years ago

    Why did you add the second layer of trim and not leave it smooth to the ceiling. You don’t need that second little piece

  • 6 years ago

    Good save. It looks intentional.Things happen. Is there anyway the light can be moved?

  • 6 years ago

    So the light there is temporary and will be 1 of 2 24” pendants over island— once actually find ones I like! PS. Here is most recent pic of cabinet tops. They fixed the extra jutting out so flush now and happy with it!

  • 6 years ago

    So much better!!!

  • 6 years ago

    @Michelle NJ If it is any comfort to you, it looks to me like in order for your cabinets to have reached the ceiling you would probably have needed a stacked design which would have been much more expensive than the trim you ended up with. There are physical limitations to how big and heavy the doors can be, especially when they are pulling on MDF boxes as yours appear to be. I actually think this trim might have been the solution you would have chosen originally unless you had wanted to increase your budget for stacked cabinetry. I hope you're enjoying your new, spacious kitchen!

  • 6 years ago

    Thanks! Cost for the soffits/trim was $750–I think my contractor charged me the bare cost of materials and labor for that. Thanks, all for your input!!

  • PRO
    6 years ago

    You cabinets turned out great! The solution doesn't look like an afterthought at all.

  • 6 years ago

    Thank you, Norwood!

  • 6 years ago

    Your contractor did a good job on the cabinet trim--it looks as if it was planned. Not so much, though, on the vent for the hood. Is that flexible duct? You need to have a talk with him about that issue and/or check your local safety code--unless that is just temporary until the new chimney cover is installed.

  • 6 years ago

    Yes, mama goose. The chimney cover will go in after backsplash does. Cannot wait.

  • 6 years ago

    Backsplash! Grout color recommendations, anyone? Thank you so much!!