Software
Houzz Logo Print
evalunadesigns

Wall decor in small open floor plan

6 years ago
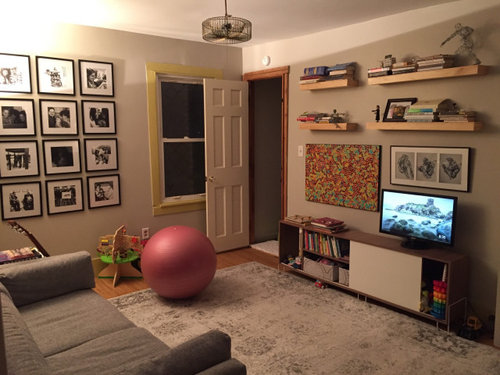
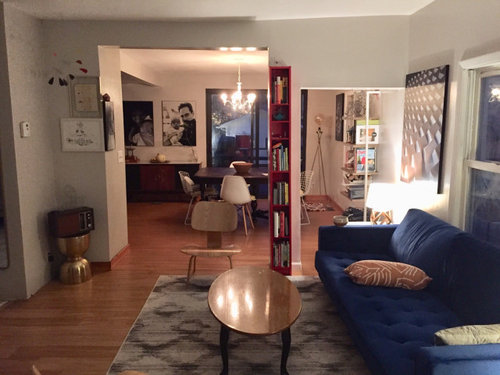
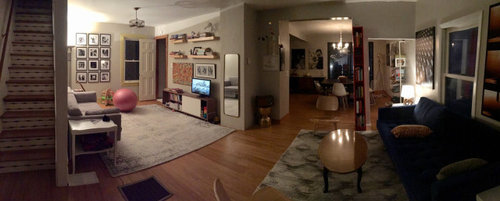
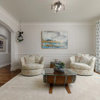
This is a small house with an open floor living room area, right next to a “family room” area and with the dining room in the background.

My main headache right now is the family room and the living room wall spaces. There is too much going on at the moment for lack of better ideas or resources.

For the living room area (where the little red bookshelf is) I’d love to do a built in bookcase that goes around the columns ... I think it would ground that space and make it feel less transitional.

As for the other side (the family/kid room) I don’t know what to do on the wall that has the TV/ monitor... there is already a gallery wall on the adjacent wall so I don’t want another one. I thought of another built in but If I do the built in bookcase in the living room next to it... I don’t want to have two sets of those built ins...

I don’t know what to put on that column space where the mirror is at (is actually for the toddlers to play with) but everything feels so cluttered and disconnected....

Please help!

Comments (11)

  • 6 years ago

    Looks like a cozy space with good furniture but you're right, there's a lot going on. I'd Marie Kondo it. Take everything off the walls and start over with what you really love. No problem having multiple builtins if they are right for the space. You don't need to cover every bit of wall. It makes the brain do too much work. No place to let your eye settle.

  • 6 years ago

    Thanks tozmo1, good point! I might just start taking down the floating shelves and see how I feel. I agree with the idea that not every wall needs to have something on it. However, I do feel that the walls that concern me in both spaces are so awkward... the bump column where the mirror is (to the left) and the weird passage where the red bookshelf is (to the right) that I need to be smart about what to place there to “disguise the awkwardness” I do feel that making the TV wall a little lighter will help, but what do I do with “mirror column bump”?

  • 6 years ago
    last modified: 6 years ago

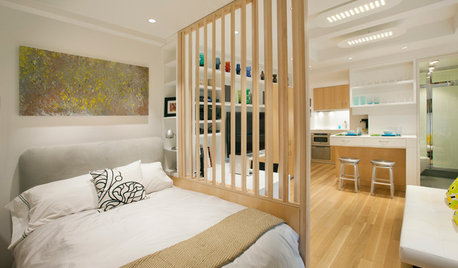
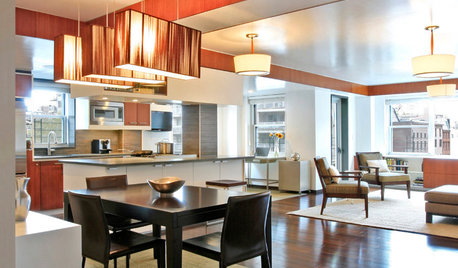
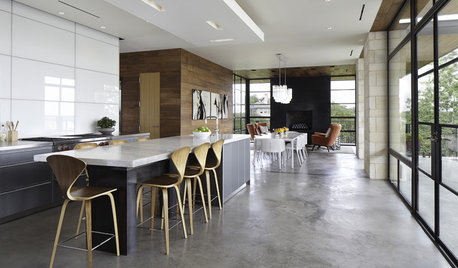
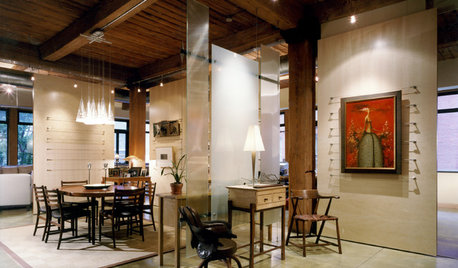
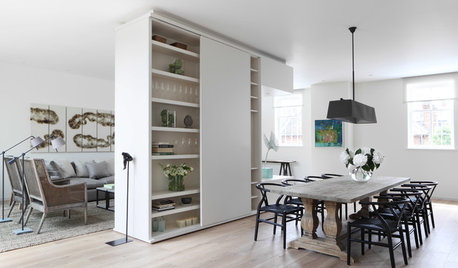
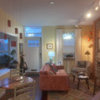
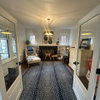
    Hi, Some thoughts on the passage. You don't really need it, right? So why not fill it in with some open shelves? Imagine in the first picture (the part that is open to both sides) as shelves. In the bathroom pictures it's meant to break up the room, but you could build open shelving exactly as it is below. This would give you a place to put some things that are currently on the wall. Or do vertical slats like the second pic, just to create some interesting visual break. Or, do some thing that actually blocks the opening in the third picture and looks like it's built around a column :-) . Again, it gives you a space to put stuff that is on the wall and then the wall will be less busy, Putting the red shelf on the column between the passages actually draws your attention to the column and the unusual passages.

    It may just be the picture but I don't see anything wrong with the column bump. It creates a distinction between the two rooms. If you put something tall on it like a taller mirror if the kids like it or on the right side of it (instead of the small items to the right of it), it would look more intentional.


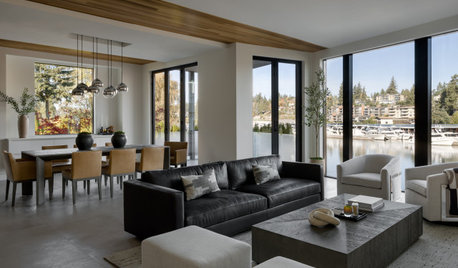
    Costa Rica · More Info


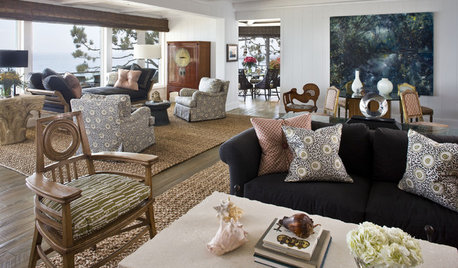
    bryant remodel · More Info


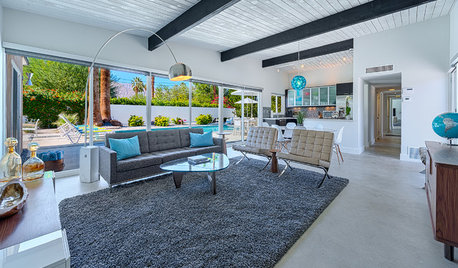
    warm modern adu/guest suite/garden level great room in san francisco · More Info


  • 6 years ago

    You have lots of nice things but no focal points so the eye jumps from spot to spot trying to take everything in. I agree with the advice to take every single thing off the walls and start from scratch. As mentioned above, you don't need to cover every space.

    If you create a few well thought out visual focal points. the wall bump will not be so obvious. Right now the mirror brings attention to it.

    Paint your narrow bookcase to match the wall, again to help not draw attention to a spot that bothers you.


  • 6 years ago

    Thank you both! I have had thought of the passage to the right of the column shelves....,even glass shelves at one point but it surprisingly makes the living room space feel smaller ... it is nice to be able to look at dining room area and onto the deck in the back when sitting in blue couch.

  • 6 years ago

    Sorry, got posted before I finished!

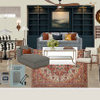
    The idea for which the red shelves are a prototype is to make a built in shelf around the passageway, making space feel cozier and not blocking the views... kind of like this picture:

  • 6 years ago

    Totally agree about the mirror... I only have it there because of the toddler that loves looking at herself ... I can put her mirror somewhere else... but what else could I put there...

    I don’t mind empty walls, but I do like the idea of making something interesting out of awkward spaces ... and that corner where the bump meets the radio is a lost opportunity... maybe a big tall plant?

    As for the TV wall... those floating shelves need to go... do I leave empty? Would monitor look to solitary without it?

    Thanks both for the feedback!

  • 6 years ago

    What is in the bumpout wall between the living room and family room? Could you steal 12" of depth and make a recessed book case right in the wall? Something along these lines?

    That would put all your books in one place. Then get a t.v. console with closed storage. Add your monitor, a small lamp a few decor pieces.

  • 6 years ago

    Thanks Kristin! Unfortunately it is hiding a heating duct going to the upstairs :(

  • 6 years ago

    That's too bad. It seemed like a perfect spot! Another thought is to look at the IKEA Besta. It has various components that can be put together to make any configuration you want for the monitor, books, storage, etc.

  • 6 years ago

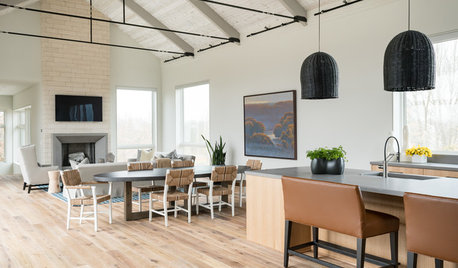
    Making the wall of shelves might be interesting. It won't address the "spare" passageway however. I totally understand liking the view to the back yard from the sofa. Saw this article and thought of you

    Clear solution for zoning an open plan space