Software
Houzz Logo Print
jean_russum

Help! Ideas for dated kitchen on a budget - backsplash?

6 years ago
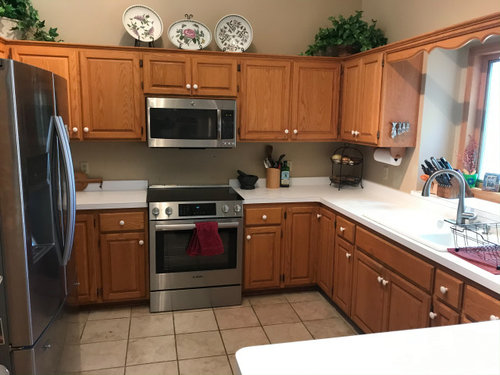
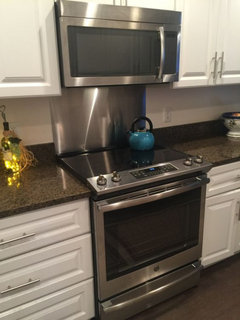
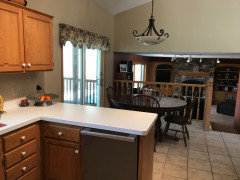
Hi, my kitchen is very dated but I don't want to paint the cabinets - I actually like the warm wood look (I know I'm in the minority). I just bought a new slide in range and it looks blah - needs something but I'm decorated limited as you can see with the fake plants. We don't have the money to change countertops anytime soon & our next big purchase would be hardwood floors rather than new countertops. I was thinking of adding a backsplash at least above the stove or some kind of panel. Do you have any suggestions - especially regarding color with the pure white countertop and how far to go with the backsplash in the kitchen. The cabinets run also along the wall with the refrigerator too. The kitchen gets very little sunlight so want to keep things light with all the wood. I'm repainting to a lighter color - Sherwin Williams "China Doll". The house was built in the 1990's so very open floor plan and lots of honey oak throughout the home. Hoping to do some minor changes before son's grad party - if that even happens. Thinking of changing the white knobs too - maybe nickel to go with faucet and all the stainless steel appliances. Any suggestions would be greatly appreciated! Thank you!

Jean


Comments (13)

  • 6 years ago

    I like your kitchen. It is clean, neat, and not overly decorated. It sounds like you are on the right track with paint and planning for hardwood floor. Buy new hardware to try, but don’t throw away the white. You might find you prefer them to keep the classic look. I know styles change, but no one can convince me to get rid of my jeans. I don’t care how old they are, jeans suit me.

    J Russum thanked remodeling1840
  • 6 years ago

    New hardware would go a long way too.

    J Russum thanked wiscokid
  • 6 years ago

    What colors do you have in the adjacent rooms.

  • 6 years ago

    I like warm wood too. Save for the hardwoods that will make a huge difference! We just did that too. Then see if your space needs further sprucing up- mine really didnt. That said hardware changes can make a big difference. i wouldnt add a tiled backsplash now if the plan was to do floors eventually or counter eventually- one, save that money to get what you really want done quicker and 2- after you get these big items taken care of then you can match a splash, what if what u pick now horribly clashes later?

    J Russum thanked st5330
  • 6 years ago

    Many slide in ranges require some kind of heat guard against at least the lower part of the wall behind the range. If you still have the instructions that came with the range or look it up on-line to see if anything specific is recommended. Often it is a stainless steel piece.


    I also like my wood kitchen:) I agree to keep everything light - that is how I've done it in mine - except the cabinets, everything else is on the lighter side. I have a wood kitchens idea book with both new and older, refreshed kitchens.

    https://www.houzz.com/ideabooks/75202366/list/wood-kitchens


    I like your idea to change out hardware.


    I would wait on backsplash for two reasons. First is that backsplash comes after countertop, so if you are thinking of countertops in a few years then you may damage the new backsplash or have a gap with the new counters or the new backsplash may limit your countertop choice. The second reason is that you have a short splash connected to the counter and it is not the best to tile above a short splash. If you can remove the short splash (many are removable if not actually part of the counter) and plan to keep the counters (which look fine in the pictures) then a simple tile backsplash would be pretty.


    Before you decide on backsplash also consider if you want to replace the over the range micro with a vent sometime down the road. It would open up and lighten the cooking area and vent better, but you may prefer the over the range. If you think you might replace with a vent someday, save extra backsplash tile to fill in the area.


    Some take down the wood piece over the sink. It does actually block some light. I took mine down to refinish it, but decided to keep it down. Usually they unscrew from the inside of the side cabinets.

    J Russum thanked jhmarie
  • 6 years ago

    I want to add one more thought - if not now, then add to your list for the future - under cabinet lighting. I have a slightly different layout and only did between the sink and range - it is wonderful. It brightens my kitchen (also just one window like you) and I can see for prep so much better. If it is in your budget, do at least from sink to range and from range to fridge - it would make a big difference. I also went from a light floor to hardwood and I love it, but it took a few weeks to get used to the change, and it is a bit darker than white tile. The addition of under cabinet lighting helped off set that. I started with inexpensive DIY under cabinet lighting which plugged in to an outlet, then later had an electrician wire it to a switch.


    J Russum thanked jhmarie
  • 6 years ago

    Better a blah kitchen than a cluttered one, so thank you for that. Problem is, you seem to have several inches of countertop backsplash going up the wall several inches. See how everything looks when you repaint the kitchen in white. Here are a few things you can do very affordably, some of them already suggested:


    --Lose the fake plants entirely.


    --Remove the display dishes above the cabinets and rehome two of them elsewhere. Put one of those bowls on your peninsula and use it as a fruit bowl.


    --Get new nickel hardware for the cabinets. That will make a huge difference.


    --If possible, remove the curvy oak piece over the sink for a cleaner look.


    --Add a great indoor-outdoor rug in colors that incorporate cabinet and floor colors.


    Hermosa Indoor and Outdoor Cross Panel Gray and Gold Rug, 5'3"x7'6" · More Info

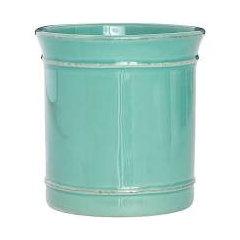
    --Find an some handmade wood or pottery pitchers/vase to hold some of your countertop utensils to add visual interest and function.

    J Russum thanked housegal200
  • 6 years ago

    On my monitor China Doll doesn't look much different than what you already have. I would look for something in a very light sage. If the 4" backsplash cannot be removed I would not tile above it. Just paint it. I don't think there was a slide in stove there before that's why you have the break in the 4" back splash. Remove the wood valance from over the sink. Take everything off the tops of the cabinets. Replace what you have on the countertops with colorful ones.


    J Russum thanked jck910
  • 6 years ago

    Wow! These are fantastic ideas everyone - thank you so much!!! Jhmarie, thank you also for the link to the honey oak kitchens - I haven't been able to find many so this is very helpful. I will look into the requirements for the heat guard - it would help make it look a little better since to me the backsplash ends so abruptly by the stove. I like the idea of bursts of color. If I remove my dusty plants up high won't it look boring though? The ceiling peaks at 14 feet in the kitchen. Is there something else I should put up high instead of bowls and fake plants? I know it would look better without such a large refrigerator but I love to cook and it's usually bursting with food. We have very open floor plan to the dining area and then several steps down to family room where the walls are a burnt red orange so I need a little color in the walls to make it not contrast so much. There is a small wood divider between dining area and fireplace room. I like the warmth of the burnt red color in that room but don't want it everywhere because it's so dark. You will probably tell me to remove the valence by the dining table too :) The wall color in kitchen/dining area is a darker Khaki looks lighter in the photos.

    Here's a photo of the other rooms. I need to lower the light fixture - did it myself and cut the wire too short - sigh.

    Thank you again everyone - so many good thoughts!


  • 6 years ago

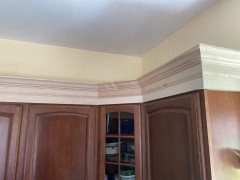
    My friend who is a carpenter took my very minimal crown molding off my upper cabinets and installed a beautiful, more substantial molding. It will be stained to match my cabinets. I do not have the funds to redo cabinets. Covid is preventing the staining for now

    J Russum thanked Laura S
  • 6 years ago

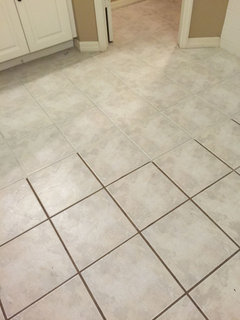
    Consider coloring the floor tile grout to minimize the graph paper look.

  • 6 years ago

    I wish I had that flooring Thor - unfortunately most of the tiles in our kitchen are cracked (our fault we did it ourselves and the flooring was not level) so that's why we are saving for hardwood flooring. I will definitely color the grout lighter meanwhile!! Thank you for the great idea!