Software
Houzz Logo Print
dana_anne

Need help! looking to update our outdated cramped kitchen

6 years ago
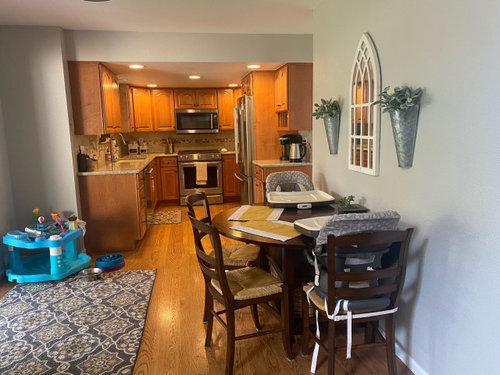
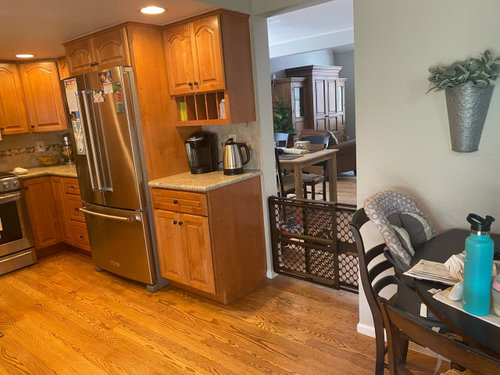
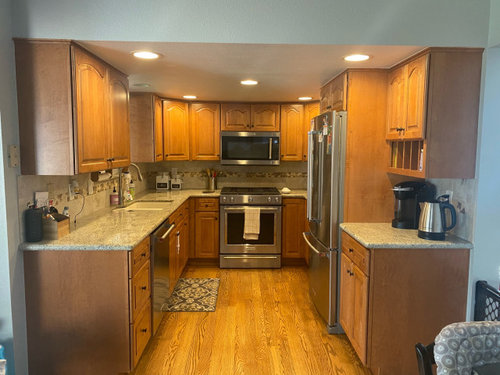
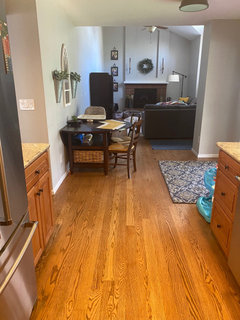
Hi all! Hoping someone can help me with a design dilemma. I am thinking about knocking down the wall between my kitchen and dining room to open the space up more. The kitchen is currently a u shape and uses the “working triangle” pretty efficiently. If I knock down the wall, I need to find a new spot for the fridge. I’m thinking I would swap the fridge with the stove so I could knock down the wall. The stove would then be on a “peninsula” facing the dining room with a hood over it probably. I’m not sure though if the fridge would feel too cramped on that back wall. The fridge is 9in wider than the stove. My question is, is it worth it to go through all this trouble just to knock down the wall? Or should I keep it as is and just raise the ceiling (currently 7ft tall) and update cabinets? The kitchen is 10ft long x 8.75ft wise. The wall is also load bearing. Thanks in advance!

Knock down wall
Keep as is and raise ceilings

Comments (19)

  • 6 years ago

    What if you swap the refrigerator with the coffee counter and open a window in the wall where the refrigerator is now. it Allows a dining room pass through and some social contact but doesn’t rework the whole house.

  • 6 years ago

    I thought of this too but the pass through window would only be about 40-42in wide. Not sure that would be substantial enough?

  • 6 years ago

    18in

  • 6 years ago

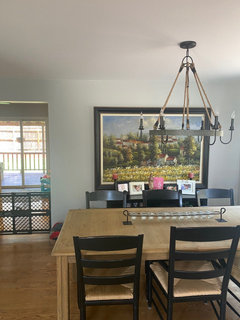
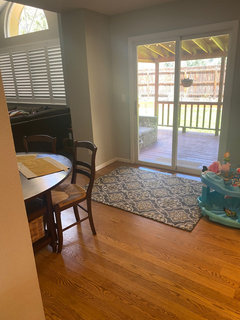
    Are you going for all new cabinetry? If you raise the ceiling and keep those, you'll be wondering what to do about the gap between the ceiling and cabs. I think the idea of pass through openings in walls is silly. It eliminates useful space from two rooms, allows people to view your kitchen mess, and probably doesn't get used as much as people think. If you can't replace the cabinets, I'd consider a refinish or paint job and a new backsplash without that patterned strip all around. It might be a little more useful if the coffee bar area were converted into a pullout pantry. Can't tell how close the blue toy is to the window/door, but that might be a good spot for your coffee bar that would keep the coffee hounds out of the kitchen and still happy. Can you stand in front of the range and show us the other end of this open space, plus a picture of the wall that is opposite the breakfast table. We might surprise you with an idea you haven't thought of!

  • 6 years ago

    Could you put the fridge in the other room, where the baby toy is now? That would allow you to use a full depth fridge, for more storage, and you could put some kind of pull-out cabinet behind it. But then the fridge would be on display to the room on the right.

  • 6 years ago

    I’m definitely open to new cabinets, especially if we raise the ceiling. The ceiling is the biggest issue in my opinion. 7ft makes it feel like a basement. The rest of the house is so open (vaulted ceilings, big windows, etc), which makes this kitchen stick out like a sore thumb. Will post a few more pics. Thanks!

  • 6 years ago

    You need a contractor and it's always 20% more then what they say because they run into problems are you add something it always ends up more in the cost And the wall where the coffee pot is the refrigerator could go there and move the coffee pod over to where the refrigerator is and you can close up that wall to the dining Room a move the door way down may be the other way to go into that Room And there's wiring that would have to be moved in the ceiling I don't know how much space you got there what's up the RE But I hate the ceiling

  • 6 years ago

    Additional photos

  • 6 years ago

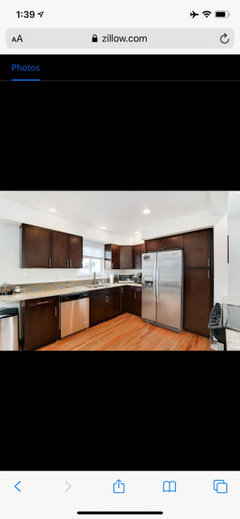
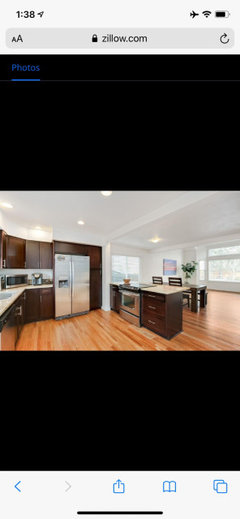
    Here is a house in the same neighborhood with the same exact layout and the wall knocked out. I don’t love the attached island concept but you get the idea.

  • 6 years ago

    And how are they venting their range? What will you do with your buffet and big piece of art?

  • 6 years ago

    Not exactly sure. I would get rid of the painting and buffet. They were hand me downs.

  • PRO
    6 years ago

    I like the idea of moving the fridge to the area where the baby walker is. Is that possible - it would be to the left of the sink. That would give you more countertop where the fridge was. I don't know if I'd knock the wall down, but I would like to see the opening widened. If the fridge is relocated, then you could perhaps widen the doorway taking a foot or so from the left and another foot or so on the right, making the kitchen more open.

  • 6 years ago

    Thanks! I will measure and see if that’s a possibility

  • 6 years ago

    Do u need that kitchen table? Coffee/bev area. U have 2 opens to the same room; close one.

  • 6 years ago
    last modified: 6 years ago

    Fragmented mirrors are not the best, from an Eastern Feng Shui perspective. I think some art could be very nice in that space next to table, or a mirror that is not fragmented.

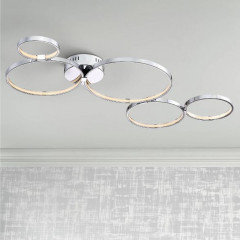
    I would leave the structures alone, including the ceiling. Maybe in place of some of canned lights in kitchen, some sort of interesting lighting element, on a dimmer.


    https://www.target.com/p/possini-euro-design-modern-ceiling-light-flush-mount-fixture-led-chrome-40-wide-5-light-acrylic-diffuser-rings-bedroom-kitchen/-/A-80003540?ref=tgt_adv_XS000000&AFID=google_pla_df_free_online&CPNG=Lighting&adgroup=74-6

    Also, under cabinet lighting, if you don’t have any.

  • 6 years ago

    ...

  • 6 years ago

    There area where the small dining table is is a weird back entry way from the patio. It works ok to give us a place to eat that’s in direct site from the kitchen, which is important with a baby and a toddler. If the dining room was open to the kitchen, we could get rid of that table all together and open that space up for the kids to use as a play area.

  • 6 years ago

    Raising the ceiling is a must for me. I’m 5’ 2” and I can touch it without standing on my tiptoes. Our contractor said he thinks it’s a soffit up there and it would be easy to take out.