Software
Houzz Logo Print
delgermaa_demchig

Radiator mistake, help please.

6 years ago

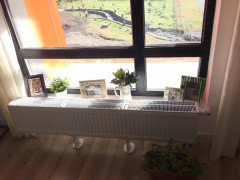
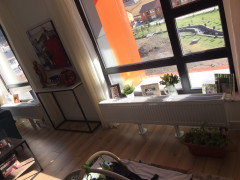
Hi all. We made huge mistake on radiator in our newly built house. Originally, It was designed for small radiator and installed. But house was so cold during winter and we change with bigger radiators (as shown in the photo). Unfortunately it looks so ugly😟
I am looking for a design ideas for this.
Any idea will be greatly appreciated.

Comments (17)

  • 6 years ago

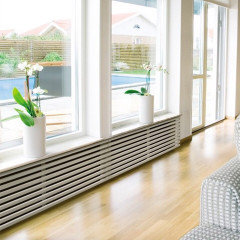
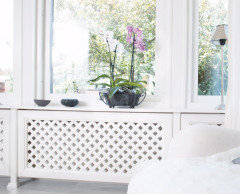
    Can you use a radiator cover? These are widely used in Northern Europe...

  • 6 years ago

    also, get the curtains away from that radiator, or you'll be warming yourself by a house fire!

  • 6 years ago

    It’s not the worst looking thing in the world, but I get why you don’t like it. Putting any cover over the unit does reduce heat transfer so if you’re worried about the house being cold, you could just put a cover around the bottom to hide the legs and pipes.


    But as mike-home mentioned, it is odd that you didn’t have enough heat in a new build.

  • 6 years ago
    last modified: 6 years ago

    Are you looking to just ‘hide’ that hideously looking ‘White Elephant’ in the room or would you want to replace it with a more aesthetically pleasing looking ‘Beast’?

    Can you provide any design specifications, such as type of radiators, supply water temperature, ‘Piping Configuration’ (1-Pipe Series Loop, 2-Pipe Direct Return, Series Primary/Secondary System, Parallel Primary/Secondary System), etc.?

    This looks like a poorly designed system – especially for New Construction.

    What I see and I hope I’m wrong, is a 1-pipe series distribution system. I base this on the coupling beneath the right side of the radiator that seems to have a crossover path from input to output making it look like an “H”; the radiator however does look like it has its own thermostatic valve (or automatic air eliminator).

    If I wanted to design the worst system possible, this would be how I would do it. I would sooner walk away from the project rather than do this type of work, unless perhaps it was a 100-year old heritage house and changes could not be reasonably made (never happens - unless the owner doesn’t want spend the money).

    If this room illustrated, was so cold I’d guess that it was one that was about furthest from the boiler. Systems such as this, if this is what it is (1-pipe series), require two heat load calculations! The first being a room-by-room heat loss calculation and a room-by-room heat loss calculation of the supply fluid temperature (∆T) because the temperature of the fluid is progressively lowered after passing through each series heat emitter. It would also require an accurate Head Loss calculation to select the correct circulator (pump) for the system based on all factors of emitters (radiators), fittings, pipe diameter and length among other factors. If these calculations are not properly made and the same water temperature is used for the entire house the first emitters will have rooms that might be too hot (open the windows) and the last emitters will likely be in rooms, often bedrooms that are too cold (extra blankets please).

    In addition to a complete absence of comfort there is also a correspondingly complete or near complete absence of efficiency. Any money saved on installation will surely be paid many times over on unnecessarily high-energy costs, not to mention nuisance service calls and servicing.

    Pipes matter, design matters, design water temperature really matters!

    I hope this helps and I hope I’m wrong about your system design configuration.

    IMPO

    SR

  • 6 years ago

    Thank you for your comments. The details of the heating system, i am not certain. After installing the current radiator, heating is finally become proper and house feels warm now. Only problem now is its looking. The builder suggests to deinstall laminate flooring to change the radiator system. But we could not afford this.
    I think if just bottom part is covered, it may look odd.
    Covering whole radiator may be of choice.
    Thank you so much all.

  • 6 years ago

    Dont worry about the curtains. It's a water radiator, not electric.

  • 6 years ago

    A cover is definitely your answer. Read yp on how to maintain heat flow with radiator covers Ours has a special reflective foil type material on the inner back to help the heat radiate. Before you install the cover, paint those lower legs and pipes a dark color so they will recede into the background.

  • PRO
    6 years ago

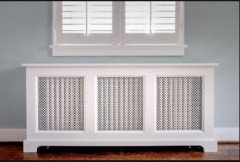
    There are all types of radiator covers. I rather like this one as it almost looks like a small cabinet. Would suggest you check with your radiator manufacturer to see what sort of clearances (and any other issues) they recommend.


  • 6 years ago

    Your builder has done a poor job of installing this bigger radiator. If someone were to sit or place something heavy on the left side the radiator would act as a lever and potentially break the water pipes on the right and cause a flood. You need to put a cover over it to prevent this from happening.I suggest adding additional leg supports to make it more stable.


    I am still thinking your heating system was incorrectly installed. You may now feel comfortable but you may be faced with high heating bills in future years. Unless you like the thermostat to 80 degrees in the winter, there is no excuse why radiators need to be changed and replaced with the one you show in the picture.

  • PRO
    6 years ago
    last modified: 6 years ago

    I think if you are used to a forced air heating system hot water radiators are a whole new learning curve. They heat the mass so no instant heat but a slow start up thet takes while to heat the mass and if you keep playing with the thermostat it never will workproperly. I find you set it and and forget it. I love this type of heating is has not hot or colds spots just nice even heat. What I can’t figure out is why it is so high off the floor. Mine are old but they sit on the floor and run along the walls not just a single unit along a long wall.

  • 6 years ago

    It appears that they ran the water lines so they would connect straight up to a shorter radiator, and when they went to a longer radiator they just jogged them over to make the connection. One of the more ugly ways to fix the problem. Is there any way to get into the area from underneath and move the lines over so they would line up? If not, then I think the cheapest solution would be a cover. I would also move the supports farther out so they support the radiator better, and maybe even add a center support.

    We used Myson column radiators, and all the connections and supports are into the wall. The feed pipes come up inside the wall and stick straight out ( like the water supply line for a toilet). There was also the option to have them come up from the floor. There are four or six support brackets that are screwed into studs in the wall, and they stick out and support the radiator. When you look at the radiator from the front you can't see the wall supports, and the water connections are only visible about four inches on each side. This is the design. http://www.mysoncomfort.com/Products/Radiators---Column

    Bruce


  • 6 years ago

    Wow, that's one seriously ugly radiator (and a really sloppy installation)! You could do much better with just a slimline radiator alone. To start with, can you post a picture of the window with the curtains open (and the height of the window off the floor if it extends below the top of the radiator)?

  • 6 years ago

    Thank you all for the valuable comments. Now only way to fix this is to change whole flooring which is not feasible at the moment. So we are trying to order custom made cover with better looking.
    I am so frustrated with the builder and canceled the contract. So new companies all suggest to change flooring to fix this😟

  • 6 years ago

    Part of the issue is that they were selected by the installer with no regard for aesthetics. They are too tall for that location as they are above the height of the windowsill. Longer, lower radiators should have been selected. Also, if possible, where the pipes come up through the floor should have been changed. And finally, the supports should have been placed closer to the ends. Those radiators must put out a tremendous amount of heat. Have you had an energy audit done? It seems if you require this much heat then you have a lot of heat loss somewhere.

  • 6 years ago

    Did you discuss the type of radiators to be installed in your new home? Any reason why baseboard radiators were not originally installed? Something is wrong when you need two radiators of that size to heat a room. The problem is not heat loss, it is an incorrectly designed and installed heating system.

  • 6 years ago
    last modified: 6 years ago

    Should have had low profile low temperature cast iron radiators installed throughout. I'd be more concerned about what’s going on in the mechanical room regarding efficiency and why this system might be costing you much more than it has to for every day that it’s ‘ON’ for as long as you live in this home.

    IMPO

    SR