Software
Houzz Logo Print
webuser_759021400

Please help with deciding on Open to Below or not

6 years ago
last modified: 6 years ago

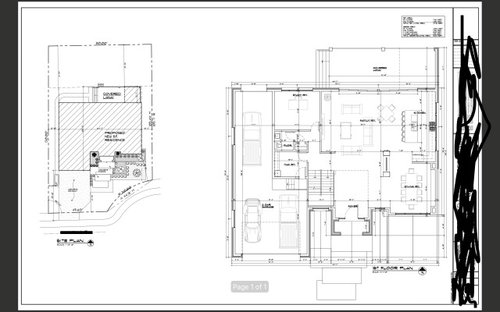
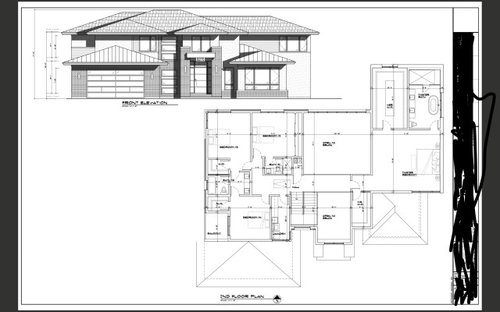
Hello - husband and I purchased a 10,000 sq ft lot and designed a home for it. We ended up changing our minds and deciding we want something a little bigger and in a better area. A year later, we purchased a .50 acre lot. We are currently designing a home for this lot. The thing is, we already have a home designed that we love from Lot 1, but since this lot is a little bigger, we have the option to add an Open to Below living room to our plans. We are unsure of which option is better - the original plans or the new plans with open to below. What is everyone's thoughts and opinions? I am attaching plans for review.

Please note, original plans were made for the smaller lot so they will have to be reworked a bit to fit the shape of the new lot. The new lot is .50 acres.


No Open to Below Original Lot Fl 2:


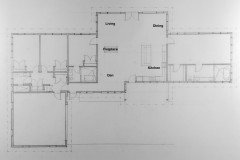
No Open to Below Original Lot Fl 1:


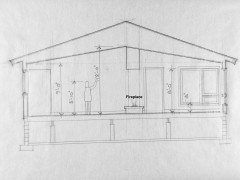
Open to Below New Lot Fl 2:


Open to Below New Lot Fl1:


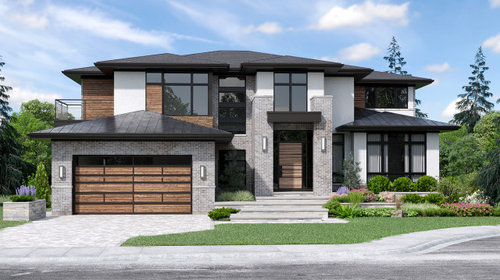
Also attaching a rendering of our home from the original lot and original plans:


Comments (50)

  • 6 years ago

    You might want to black out your addresses on these drawings.

    HU-759021400 thanked lyfia
  • 6 years ago

    That front elevation has a large number of gables and lines. I find it very busy. (You might want to black-out the address of the property on the plans since this address is not yours.)

    HU-759021400 thanked Louise Smith
  • 6 years ago

    It is a little McMansion-y. Some people like that look, others prefer simpler and less of a mish-mash of design ideas.

  • 6 years ago

    I added a rendering of the house from the original lot

  • 6 years ago

    No to open to below. All the heat rises as well as sound.

  • 6 years ago

    I also say no to open below. Sound will be an issue. This looks like a lot of homes in my area. Are you in the lower mainland of BC?

  • 6 years ago

    One thing that got lost in the transistion is the master bedroom is now oriented to the front with the closet and bath oriented to the back which is normally the desired orientation. Recommend you drop the two story open to below spaces allowing you to fix that.


  • PRO
    6 years ago

    I have always thought what you call "open to below" spaces are great opportunities to educate children and very useful during times like we are experiencing now with staying at home. Aerodynamics can be explored by floating paper airplanes down from the second floor, test if Mary Poppins really could float down to earth by using an umbrella, test mom's patients by playing "tightrope" on the second floor handrail, see if a bowling ball falls as fast as a marble, or see if Superman really can fly. And if you are fortunate enough to have a walkway with "open to below" on each side, games of badminton or volleyball can be played on the first floor over the walkway.

    But, I have used "open to below" spaces to create appropriate dynamic spaces that can enhance the architecture and make memorable experiences.

  • 6 years ago

    Two things to consider about open to below: the sound will travel more and your heating/cooling bill will increase.

  • 6 years ago

    thanks for the responses! Now if money wasn’t an option (it is, but just trying to get everyone’s thoughts) would you still say no to open to below? Will it echo in a house? Will it add a “cool” factor? make the house seem bigger? more interesting ?

  • 6 years ago

    A house where noise echoes is not cool nor interesting. Regardless of price

  • 6 years ago
    last modified: 6 years ago
  • 6 years ago
    last modified: 6 years ago
    I'm a minority on here, but I like open to below living spaces, with a few caveats. They have to work for your family and lifestyle, and you have to work to design and decorate them so it doesn't feel like you're living in a nice hotel lobby. Oh, and I'm not a fan of them in the entry - in the plan you show I'd close that one and make it a loft space.

    For us, they're great because we have just one, very cautious, rule-abiding child. She doesn't throw things over the railing, banister walk, etc.. It's really nice for a parent downstairs to be able to keep an eye and ear on her upstairs, or vice versa. It also allows her to play upstairs in our loft area without feeling she's far from the rest of the family. We don't have a t.v. in either or loft or great room and won't in our new house, so we don't have that noise source. We also plan for big area rugs to help with any echoing.

    Decor-wise, we've tried to be very aware of making design choices that help the space feel cozy. The ceiling is wood clad, the floors are hardwood, we used a simple but warm stone for the fireplace, and we'll have big rugs. Oh, and lots of light.

    All that said, I think the answer is choice 3 - design a house for the new lot. You can show this plan to the architect and point out the things you love, but you and your new, bigger lot deserve a plan that takes best advantage of it. I'm imaging the orientation and views aren't all the same, for example. And of course, you likely have room to stretch out the house to get better light in all the rooms. Start over and get something you love, with or without an open-to-below space depending on what suits you and your life.

  • 6 years ago

    @User sorry I don’t follow?

  • PRO
    6 years ago

    What is the thing I circled in red?


  • 6 years ago

    Open below - if that promotes communication, connection, and interaction in your home, absolutely do it! From your plans it hard to tell -

  • 6 years ago
  • PRO
    6 years ago

    It seems odd, at least to me, there is no place to sit square to the fireplace to observe it or feel its warmth. It is not a focal-point of a room. I do not know if that is intentional or not.

  • 6 years ago

    Is it a secondary fireplace for by the dining room?

  • 6 years ago

    We were going for a little unorthodox approach. The fireplace is seen from

    all rooms - family room, kitchen, dining. we like that. And it can be enjoyed while sitting in the dining. We are one of The few people that like it because it’s not a “in your face” piece but kind of a passive statement in the house.


    But I understand your point. It is the only fireplace in the house.

  • 6 years ago

    Also - around here (Illinois) so many homes boast an open to below floor plan. If there are so little positives to it why do people do it ?

  • 6 years ago

    I think open to below can be lovely depending on your lifestyle. We have three kids and a dog and I find it annoying I can hear my kids in the basement. And that’s only the stairwell open! I can’t even imagine how loud it would be if our main areas was open to the bedroom level.

  • PRO
    6 years ago

    1/2 an acre ans still the garage is more forward then the entry and Live wire is making a point about mcmansions that are just that and not relly well designed spaces. I can’t read your plans so I have no comment about them. Open to below IMO is a waste of space and gobbles up heating and cooling for no benefit and the sound issue is another con for me.

  • PRO
    6 years ago

    I recently designed a cottage where the fireplace was open on all four sides, visible from the living room, dining room, kitchen and den.


    One thing to address when having an "open to below" area is the ceiling transition from where it changes from a one story spaces to a two story space. There are aesthetic concerns and HVAC concerns also.

  • PRO
    6 years ago

    I cannot imagine building in 50 acres and having a front-facing garage that dominates the house. That’s what happens in 1/4 lots in a subdivision! And to to “open to below fir the same reasons others have mentioned.

  • PRO
    6 years ago

    I have had 4 homes with open to second floor and we enjoyed all but one. The one that we didn't like had it open to kitchen and family room and a long hallway. Noise and heat rising was an issue. When I designed our first home in Houston, I designed a "bridge" curved staircase between the entry and the living room and it was great. I also helped design the HVAC system and watched the crews like a crazy woman so we got everything just right. If you do it, please put extra in your budget so you can do fabulous contemporary lighting in that entry way to make a big statement. Two story type thing.!

  • 6 years ago

    @Anglophilia youre not the first person to mention this to us. looking at the rendering though, I feel like the front facing garage really works well with the look of the house and ties everything together. Am I the only crazy one that thinks that?


    bh the way - we really Wanted to get a bigger lot but were unable to, so we are super obsessed with getting as much backyard as possible - hence the house being so forward and the front facing garage.

  • 6 years ago

    Isn’t the new lot 1/2 an acre? Not 50 acres?

    I love the house being at the front of the lot and a huge yard. Completely understand that.

    In your case with 1/2 an acre you fully could have a side garage though or not as forward facing.

    Don’t get stuck on this design because it worked on your old lot

  • PRO
    6 years ago


    If possible, I would orient garage doors to side entry. Front entry are done in less expensive homes and this might be a problem down the road. I can't read your drawing dimensions, but here is just one example of BIG chandelier in a contemporary home that would look stunning in a two story entry that is wide enough for this size.

    Roxton 12 Light Chandelier, Matte Black And Harvest Brass · More Info

    I thought the lines of this one repeated the exterior lines and using both matte black and gold finish is very modern/contemporary look. Lighting is everything in a home! Most often neglected and not properly budgeted for, so triple your budget because this adds up fast! A good lighting expert can really help on this element of your design.

  • 6 years ago

    It’s a bad plan even for the first lot. It’s even worse for a bigger lot. What it needs is well beyond attempting to accordion stretch a bad plan to larger dimensions. That doesn’t work with clothes when you gain 30 pounds and it doesn’t work with houses either.


    Sometimes it’s good to learn what’s bad before you can see what’s good. Read the McMansion site extensively. Learn to SEE. Then you’ll see that you can do better. And not using that plan as any basis for anything except File 13 liner.

  • 6 years ago

    I am not a fan of the open to below. But one thing I noticed that no one has mentioned is that you have a tandem garage. Is there one vehicle that is not used very often?

  • 6 years ago

    @User ah okay! Thanks for your input but we actually really like the design and look of The home. I guess that’s the beauty In building custom right? We were only interested in everyone’s opinions about the open to below.

  • 6 years ago

    Yes we have a jet ski that will go there!

  • 6 years ago

    Spending hundreds of thousands on a bright pink custom Hyundai Veloster with souped up electric propulsion, and 36” rims, probably sounds like a pretty good idea to you then.


    If you’re not interested in creating good design, that has appeal to those other than who may eventually want to purchase a niche bright pink Veloster, then no one can help you spend money more wisely. In the end, you’ll still end up with your bright pink Hyundai. And a pile of money gone with little to show for it other than a pink Hyundai. Sure, you LOVE it. But it doesn’t love you back. And it’s A 13K car, with 487K worth of dysfunctional flash and a “custom” label.


    There are a lot wiser and better ways to create a custom design than what you ended up with. Ones that would tend to hold some of the value of the money spent. And be far more pleasant to occupy for 20 years.


  • 6 years ago

    Lol I see you are very passionate about this and that’s great! I appreciate all the advice and will do whatever we please to with our hundreds of thousands of dollars. Thanks !!!

  • 6 years ago

    Well said! It is your plan and your choice! Good luck

  • 6 years ago

    HU-759021400, please understand that most of the folks posting here are sincerely interested in helping people design and build the best house they can get. They have tons of experience and wisdom, both personal and professional, on which they base their recommendations.


    You are certainly free to do whatever the heck you want with your own money - but if you try to look at the comments from a more practical and less personal perspective, you may see that there is a lot of good (and free!) advice here.


    As for your question - I am a practical person, and not at all a fan of "open to below". I see walls than ceiling that are very difficult to paint; I see light bulbs that are difficult to change; I see heat floating around where no one can use it; I see expensive wasted space. In a space above a foyer, I would love to put a small home office (we certainly see that value in that these days!), or a reading nook, or a game table, or a craft space. Even turning the space into a storage closet is more valuable to me than a high ceiling.

  • PRO
    6 years ago
    last modified: 6 years ago

    I am very passionate about this too, and you are 100% correct, it is your money and your house and you can do whatever you feel best with it. Good luck.

    P.S.: Don't screw it up.

    (i was going to use another verb, but I didn't want my comment removed)

  • 6 years ago

    I think what happens in this forum is people get in a tizzy on all sides! Homeowners are upset a design professional questions their plan, design professionals are annoyed their sometimes sage and sometimes rude advice isn’t taken by a stranger.

    OP your house sounds like it is what you want it to be. In answer to your question about the open plan to below I think many people gave you feedback on that. Ignore the test if irrelevant to you but also know that this is a public forum so people will post as they wish and trust me it is futile to try and stop it.

  • PRO
    6 years ago

    Besides, most of us are stuck in our homes.

  • PRO
    6 years ago


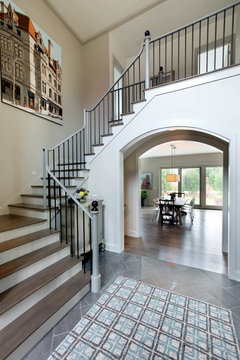
    In looking at your new lot and with considering set back requirements, I don't see how you can do a side or back entry garage, without loosing back yard. The size of your entry is such that I would consider redesigning the stairway to more contemporary look rather than side by side steps. Stairs need to be carefully designed to work right, so keep that in mind. Code requirements might be difficult but I would sure try it. The current configuration is kind of "townhouse" look? Just think about that. Your entry is the "introduction" to what you are about! You seem to have a contemporary elan so work on that some to refine your design.

    staircase · More Info


    2014 Fall Parade East Grand Rapids · More Info


  • PRO
    6 years ago

    We were very young and naive when building our vacation home. We fell into the trap of thinking the 2-story foyer was the greatest, until it wasn't. All of the reasons listed above--heat loss, wasted cavernous space, echoes (my 4-year old daughter called it the "echo house.") A few years later we renovated it and turned that upstairs nothing space into a small office, which we now use as a nursery for our granddaughter. Best decision we ever made!

  • 6 years ago


    Looking at the stairs/style of home I would think the OP is considering or should consider putting open floating stairs which could look great I would think. Even if side by side. Maybe an accent wall from floor to ceiling?

  • 6 years ago

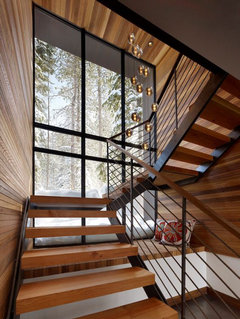
    @Flo Mangan i see what you're saying. so we have a basement that will have stairs going down in the same area. i am attaching a couple of photos that we were inspired by. let me know your thoughts. @kuzmickic exactly what we were thinking - to add an accent wall as well.


  • 6 years ago

    That is quite stunning! I don’t mind open stairwells and think they can be stunning like in your pics.

  • 6 years ago

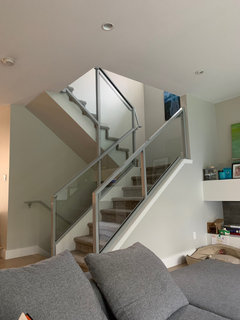
    This is ours and I do wish we had done more glass and wood railings. We do love the carpet because our dog is a disaster but the look of wood and open stairs is stunning.

  • 6 years ago

    @WestCoast Hopeful those look great!! thanks!!

  • 6 years ago

    And I agree with Flo. Not much room for side garage unless you push it back, but then you lose loads of yard space. This looks like one of the few times I don't mind seeing the front garage sticking out. It's two car (not 3) so it's not stealing the front elevation homes spotlight. Also, the front protrution allows for the prairie looking roof on top of the garage which complements the rest of the home nicely. Looks good!

  • PRO
    6 years ago

    I like the iron and wood combo for your home the best as it works with your exterior styling too. Beautiful.

    HU-759021400 thanked Flo Mangan