Software
Houzz Logo Print
d8893

House Plan Under Consideration

6 years ago
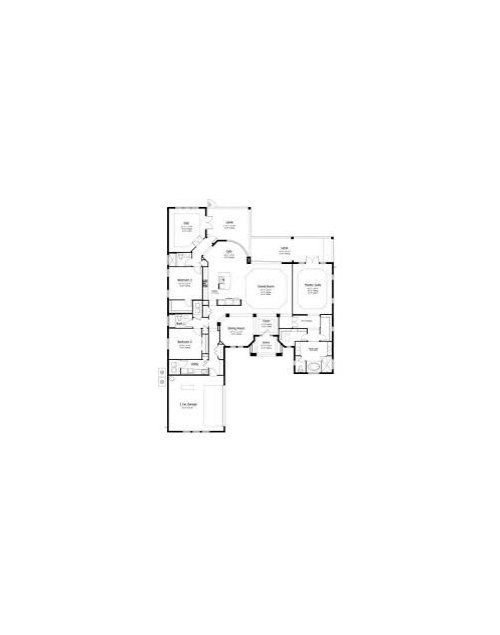
We are in the process of purchasing a home in a subdivision in Florida. We like this builders floor plan, but wanted to get your thoughts, and if you could recommend any modifications? The rear of the home would be facing south. Thank you so much for your feedback!


Comments (18)

  • 6 years ago

    Particularly clearer.

  • 6 years ago

    And so would a mental image of who will live in the house. Kids? Ages?

  • PRO
    6 years ago

    There are dangers to asking about changes to a house that is "under construction".

  • 6 years ago

    But under consideration might be okay....

  • PRO
    6 years ago

    You caught me. I read it as "under construction" but later realized it was "under consideration". I left the comment because it is still true, just perhaps not as applicable in this thread. Maybe I need a new pair of reading glasses.

  • 6 years ago

    I read it the same first time - just harassing you.


    To the OP - you are fortunate to have the ability to have all those windows on the south side.


    This house seems to be a pretty large ranch this is rather "deep". The rooms in the front will get very little usable light.


    We'd need 2 things for more help - decent sized floor plan, and more info about your lot and restrictions. Right now - this appears to be a house designed by a builder for a narrow subdivision lot that likely isn't efficient or pleasing from a livability perspective.

  • 6 years ago
    last modified: 6 years ago

    Are you certain that the builder will allow even small changes that they haven't already incorporated into their standard change selections? Before you sign anything, get a copy of their available modifications. Most of the production builders have limited approved modifications from what I've seen and they aren't very open to further changes. I'm a Realtor in S Florida.

    In most of the communities I've shown each builder has a master plan for each model and any structural modifications have been planned and designed as Opt 1 or 2 or 3 etc. But I've never seen them allow modifications not already designed unless the builder is an independent one building on a lot that isn't located in a community. Find out first before you commit to a purchase.

  • 6 years ago

    I'm also in FL and the back of my house (the sliders, the lanai and the pool) face north. Very few windows in the front facing south and I thank God for that. South facing windows were wonderful in New England but a horror here in tropical FL. My north facing kitchen and sliders in the family room and living room get bright, indirect light. No direct sunlight. Perfect. Cooler and no furniture or floor fading.


    I am assuming that your south facing windows would look out onto a covered lanai which would reduce the amount of direct sunlight the interior of your house would receive.

    http://newfloridians.com/florida-living/location-location-location

  • PRO
    6 years ago

    Variation of a common & successful FL layout used for decades. I've built versions that always sell quickly and live well.

  • 6 years ago

    Without further information, it does look like getting from the garage to, well, anywhere, is through a long narrow passage.

    The laundry room is far from the master.

    I don’t see much storage for, say, sports gear, holiday decor, or pantry items like food and paper goods.

    If the little hall to the master bedroom leads to the foyer instead of the living room, you have more furniture placement options for the living room, and it doesn’t have to act as a hallway to the bedroom.

    No guest closet? I’m pretty sure it rains in Florida and there’s at leas occasional need for a jacket.

    Can’t read the measurements, but some of the walk-in closets look kind of narrow.

    The master bath has an awful lot of open space in the middle. While I like the idea of closets between the bedroom and bathroom, here they just push the bathroom, and the toilet to the complete opposite side of the house from the bed. Imagine 2am . . .

  • 6 years ago

    This is a typical Florida floor plan with an interior kitchen with no windows.

    These plans usually also skimp on windows in the secondary bedrooms, with either not enough windows or one that is too small. Yeah, I know the sun can be brutal, but nothing worse than a dark dreary bedroom during the daylight hours, that needs to have the lights switched on for any daytime activity.

  • 6 years ago

    Chispa, I see a lot of dark spaces, especially hallways. Ordinarily I would suggest solatubes if the situation can’t be changed, but are solatubes okay in Florida? I wonder if they allow too much heat?

  • 6 years ago

    I actually happened to be reading about solatubes a few days ago! They have some type of deflector so the strongest midday sun does not come down straight into the dome. Not sure if that was all solatubes or they had specific ones for hot climates.

    Sometimes you can't avoid the dark hallways, specially if building a one story on smaller lots.

    I would want a window in that mud room and laundry area, even if it was an awning type window place higher up on the wall.

  • PRO
    6 years ago

    If natural light is important to you, this is not the plan you want.

  • 6 years ago

    Hopefully this is a better copy of the floor plan. We have kids that have already finished college, and have started their careers. We entertain a lot, and like the open floor plan. Please let me know your thoughts and if you have any suggestions. Thanks!

  • 6 years ago

    Do your kids live at home, or do they live elsewhere? Or come home often?

  • 6 years ago

    "Hopefully this is a better copy of the floor plan."

    Nope. It didn't show up.