

How far is too far ....for a pantry?
6 years ago
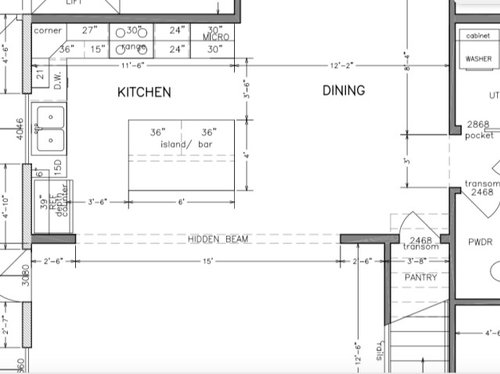
Featured Answer
Sort by:Oldest
Comments (20)
 6 years ago
- 6 years ago
Related Professionals
Chambersburg Interior Designers & Decorators · Watertown Interior Designers & Decorators · Canton Interior Designers & Decorators · Portland Interior Designers & Decorators · El Dorado Architects & Building Designers · Hilton Head Island Architects & Building Designers · La Crosse Architects & Building Designers · Hobbs Architects & Building Designers · Evanston Architects & Building Designers · Longview Kitchen & Bathroom Designers · Las Vegas Kitchen & Bathroom Designers · Traverse City Kitchen & Bathroom Designers · Columbia Kitchen Remodelers · Enfield Kitchen Remodelers · Farmington Kitchen Remodelers- 6 years ago
- 6 years ago
- 6 years ago
 6 years ago
- PRO6 years ago
- 6 years ago
- 6 years ago
- 6 years ago
 PRO6 years ago
- 6 years ago
- 6 years ago
- 6 years ago
- 6 years ago
- 6 years ago
- 6 years ago
- 6 years ago
- 6 years ago

Related Stories
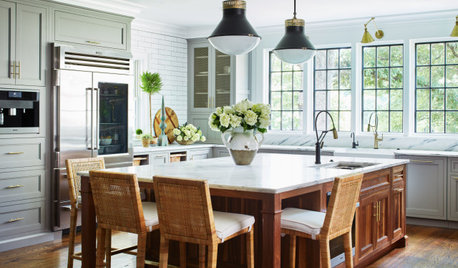
TRENDING NOWThe 10 Most Popular Kitchens So Far in 2020
Hardworking islands, custom details and functional layouts stand out in the most-saved kitchen photos this year
Full Story
TRENDING NOWThe 10 Most Popular Laundry Room Photos So Far in 2021
See how countertops, sinks and hamper storage join stylish tile and cabinets to create hardworking spaces worth being in
Full Story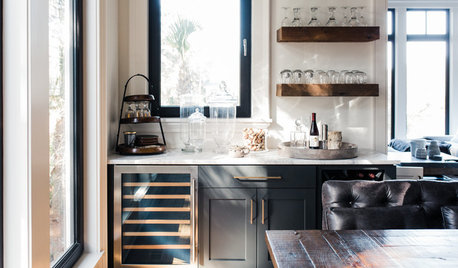
TRENDING NOWThe 10 Most Popular Home Bar Photos in 2019 So Far
Reclaimed wood, shiny hardware and stylish backsplashes: These home bar and drink station photos deserve another round
Full Story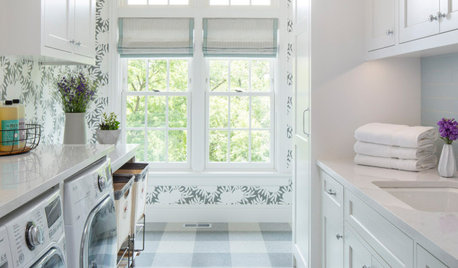
TRENDING NOWThe 10 Most Popular Laundry Rooms So Far in 2020
Calming tones of blue and gray, patterned tile and a mix of textures mark these most-saved photos
Full Story
TRENDING NOWThese Are the 10 Most Popular Kitchen Photos So Far in 2019
White, gray and black cabinets shine in these stunning new kitchen photos saved by Houzz users
Full Story
TRENDING NOW6 Mudroom Ideas From the Most Popular Entries So Far in 2021
Smart storage features, durable flooring and stylish details can create a hardworking entrance
Full Story
TRENDING NOWThe Top 10 Kitchen Photos So Far in 2021
Get design ideas for cabinets, islands and other features from the most-saved kitchens this year
Full Story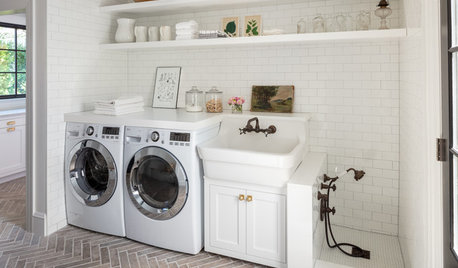
TRENDING NOWThese Are the 10 Most Popular Laundry Rooms in 2019 So Far
Stylish cabinets, drying racks and a dog-washing station are key features of these popular new photos
Full Story
GARDENING AND LANDSCAPING19 Spectacular Pools Near and Far
These incredible infinity pools, heavenly oceanside pools and luxurious lap pools around the world have unmatched allure. Take a dip
Full Story
HOUZZ TOURS5 Homes Full of Far Eastern Influences
Get ideas for Asian-style architecture and interiors from 5 distinctly different homes
Full Story




modlodgeluv