

Small Bathroom Vanity Install Question
6 years ago
Featured Answer
Sort by:Oldest
Comments (8)
 6 years ago
Related Professionals
Athens Kitchen & Bathroom Designers · Baltimore Kitchen & Bathroom Designers · Mission Viejo Kitchen & Bathroom Designers · Selma Bathroom Remodelers · Daytona Beach Bathroom Remodelers · Gainesville Bathroom Remodelers · Madison Bathroom Remodelers · Kansas City Bathroom Remodelers · Cherry Hill Bathroom Remodelers · Murrieta Bathroom Remodelers · Wenatchee Bathroom Remodelers · Torrington Tile and Stone Contractors · Lewiston Tile and Stone Contractors · Lincoln Tile and Stone Contractors · Wenatchee Tile and Stone Contractors- 6 years ago
- 6 years ago
- 6 years agolast modified: 6 years ago
- 6 years ago
- 6 years ago
- 6 years ago
Related Stories

TILE6 Questions to Answer Before You Install Tile Flooring
Considering these things before tackling your floors can get you a better result
Full Story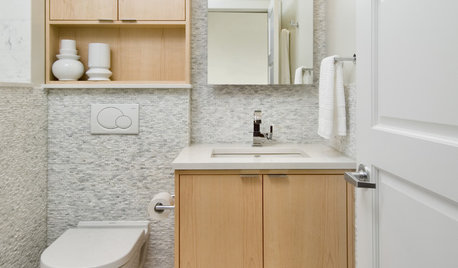
BATHROOM DESIGN15 Small-Bathroom Vanity Ideas That Rock Style and Storage
These floating vanities, repurposed dressers and open shelves offer creative and useful design solutions
Full Story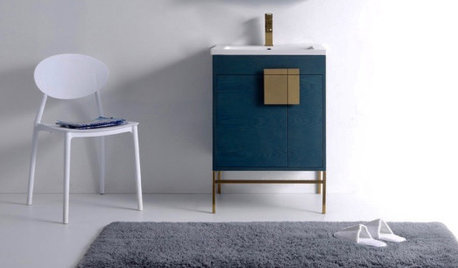
SHOP HOUZZSmall Bathroom Vanities With Free Shipping
Find a vanity that will add style and function to your petite bathroom
Full Story
DOORS5 Questions to Ask Before Installing a Barn Door
Find out whether that barn door you love is the right solution for your space
Full Story
KITCHEN BACKSPLASHESHow to Install a Tile Backsplash
If you've got a steady hand, a few easy-to-find supplies and patience, you can install a tile backsplash in a kitchen or bathroom
Full Story
BATHROOM DESIGNShould You Install a Urinal at Home?
Wall-mounted pit stops are handy in more than just man caves — and they can look better than you might think
Full Story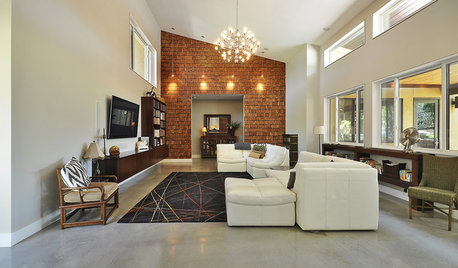
LIGHTINGReady to Install a Chandelier? Here's How to Get It Done
Go for a dramatic look or define a space in an open plan with a light fixture that’s a star
Full Story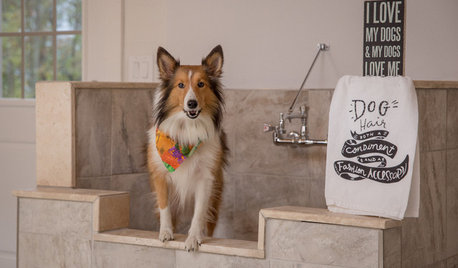
PETSHow to Install a Dog-Washing Station
Find out the options for pet showers and bathing tubs — plus whom to hire and what it might cost
Full Story
BATHROOM DESIGNHouzz Call: Have a Beautiful Small Bathroom? We Want to See It!
Corner sinks, floating vanities and tiny shelves — show us how you’ve made the most of a compact bathroom
Full Story
BATHROOM DESIGN10 Small Bathrooms, 10 Different Looks
See how you can personalize a standard-size bathroom with a vanity, toilet and shower-tub combo
Full Story


User