Software
Houzz Logo Print
janice_mortensen

Help with landscape design?

6 years ago
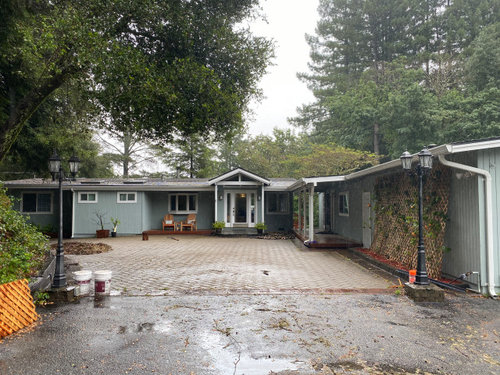
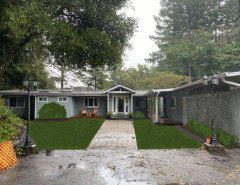
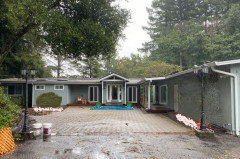
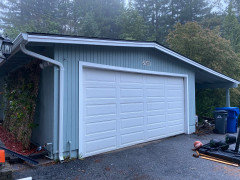
I'm looking for ideas for the front of my house. When we were house shopping 4 years ago I almost didn't even get out of the car to see this house because I don't like the way it looks from the front. But we love the rest of the house and the back, the view, etc. There are some issues and I am hesitant to putting time and money into fixing them to keep them looking like this. I'm wondering if there might be some budget-friendly ways to upgrade the look as we repair/replace.


Issues:

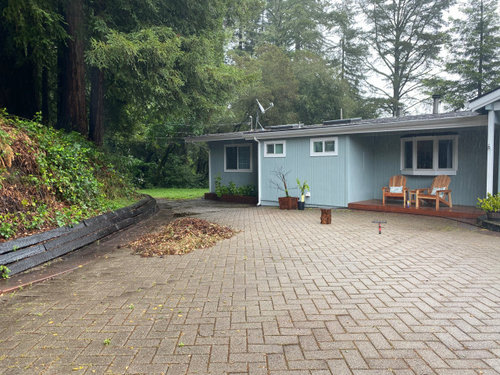
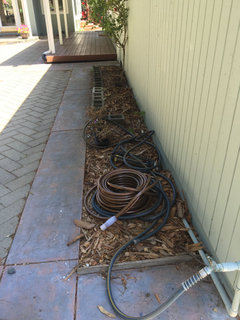
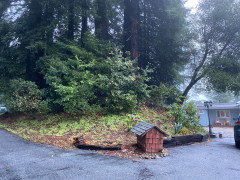
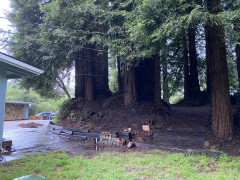
1. Some of the pavers on the left, under the redwood grove, are being pushed and and breaking due to tree roots. We're thinking we need to pull some up and cut roots and lay them back down. The weeds are also coming up between them so I'm thinking I need to powerwash and put in polymeric sand. I hate the look of the pavers across the entire front but I have no ideas about how to make it more appealing. Put some stuff on it? Pull some of it out? (Note that's just a pile of debris sitting on the pavers, we have been doing a lot of clean up and ran out of space in our bins to put it).


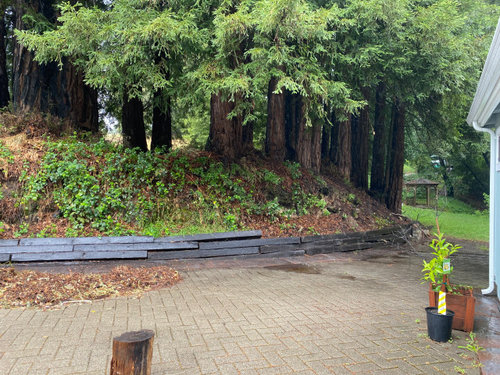
2. The timber retaining wall is shifting and wearing. I don't mind the rustic look there. My husband seems to like the look of stone or brick walls and I think photos of those are beautiful but I feel there's already too much hard stuff out front (pavers).


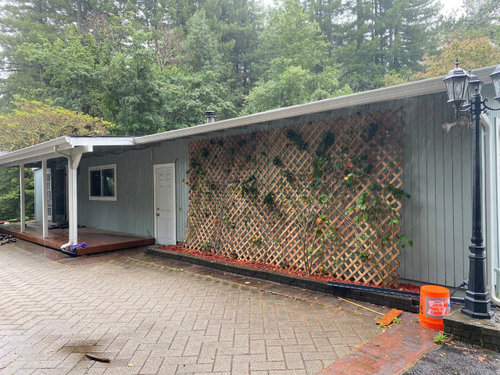
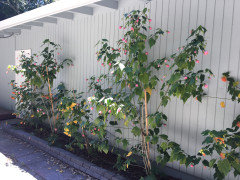
3. The lattice wall on the side of the garage gets ZERO sun. Ever. There was nothing planted there when we moved in and we planted these flowering maples which the hummingbirds love, but they are sad looking compared to when we planted them. I just put the lattice up and added some vine suited for shady areas, so I'm hoping this gets grown in with green. I don't love the pavers we used to box them in.


4. General look/shape of the house. I feel like the house could look a lot more interesting with some architectural changes, but I'm at a loss for what those would be.


I have a month off where I can put a lot of time and effort into fixing up, and my husband can help a fair amount, but budget is an issue. Even if we can't do everything now, a vision of our dream look would give us something to work towards while putting our money and effort towards that instead of temporary fixes.

Thank you so much for any suggestions!!


Comments (16)

  • 6 years ago
    last modified: 6 years ago

    I am not a fan of the lattice. It is unframed and starting to sag, and with the added weight of plants will sag more. It also is likely to hold moisture against the siding. Consider removing, bringing the bed out so it is at least 4’ out from the building, and using plantings that will have foliage about 2’-3’ high, though flower stalks may get higher. Choose one kind of plant that has nice foliage when not blooming. And then consider some type of art work for the wall. Think about painting the door in that wall the same color as the siding so the focus is on the main door.

    Janice M thanked NHBabs z4b-5a NH
  • 6 years ago

    I would begin with a consultation with your favorite local landscaper. Once you have a big picture/ plan you can implements it in steps as funding becomes available. And, I agree the lattice peobably will fail. Would also veto the red rocks. What do you use this space for or how would you like to use it?

    Janice M thanked lizziesma
  • 6 years ago

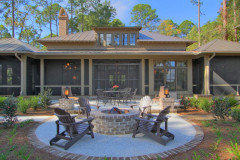
    I like the idea of tall pots across instead of the lattice. What if my husband made them out of unfinished redwood? He made the redwood Adironadack chairs a couple weeks ago. I actually considered something like that chair/firepit photo when we bought the house, but though the photos I posted today are during rare rain, fire risk is way too high to burn fires here. We mostly use the space as a walk through--to the car, to the side yard, and to the guest house which is the attached to the garage on the lattice wall, so I'd have to be careful not to obstruct it too much. We hang out on the back deck.

  • 6 years ago

    I also like the tall pot idea. I definitely think that redwood pots I’ll look reasonable since you have a handy spouse. Be sure there is enough air space between the house and pots so that the siding doesn’t stay damp.

    Janice M thanked NHBabs z4b-5a NH
  • PRO
    6 years ago

    Please return to the exact same spot -- not any closer, farther, left or right -- as where the first picture was taken. While at that spot, pivot the camera left, then right, to take additional pictures that slightly overlap with the first, and greatly expand the view of what we can see.

    I must chime in that I, too, am not a fan of the lattice addition. It is a clear-cut downgrade. I don't know what was there before but wish I could see it. Being completely under an overhang, it does not look like a place for planting.

    Janice M thanked Yardvaark
  • 6 years ago

    We put a fire pit in our backyard and use it often, so I like deco's idea for that. Also I have the same thoughts as others on the lattice. How come the people before put in so many pavers up front I wonder?

    Janice M thanked Midwest (4b IA)
  • 6 years ago

    Like you, I dislike the paver yard. My first thought was to remove most of it and add some plants.

    Remove the lattice and the timber outlining the bed. You may have to dig the soil down a few inches. I'd plant fern there. I'm not an artist so view this for ideas only. It is not how I think it would look after,

    No matter what you do, I think you should hire an arborist to remove some of the lower branches on the Redwoods. While they are beautiful, the shade is so dense that almost nothing can grow near the house. Which direction does the front door face?


    Then I reread your post. I see that you get little rain. The previous owner may have done the paving to solve the problem of watering the lawn. It is also likely that due to the deep shade closest to the trees no grass could grow. Considering all that I made a new image. This one is even more crude than the first one. Consider the ideas.

    Longer windows due to the need for indoor light. I am thinking that one window is above the sink in which case it cannot be changed. Perhaps it would be enough to paint that section of siding in a grayish off white. I also think a veneer of whitish brick would look nice.

    Larger pots for the plants near entrance and move them to the side so they do not hide the posts. Use light colored planters.

    Under the pots place an indoor/outdoor rug. It would need to extend wider than the posts. You could coordinate with the color of the pots.

    Plant light colored annuals in season. Impatiens will grow in quite a bit of shade. So will fibrous Begonias. For the shrub I would choose a variegated plant to increase the look of sunlight.


    I do not show the wall in a white as I do not know how to do that. I also cannot simulate brick.

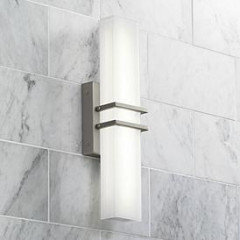
    It looks like you cannot have wider porch lights but you could make them longer.

    This light is for interior so I am not suggesting this exact one. Lighter metal finish would also help due to the dark from the overhang.


    I think you should hire a landscape designer to make a plan for removing some of the pavers.

    You could do the work yourself. Get a real landscape designer. Not the guy from the mow & blow crew.

    If the trees are in fact Redwoods then they have an interesting root system. You should learn about that.

    Where is this house located?

    Janice M thanked emmarene9
  • PRO
    6 years ago

    There are benefits that a hard floor -- pavers -- give. I wouldn't be too eager to remove lots of them since they are useful and costly to install, but I think you could strategically remove some of them in order to gain foundation landscape bed space, and that would make the house look homier. Without foundation planting, the house looks a bit like one of those houses that has been converted to a commercial use ... like a dentist's office. Is there a need for overflow parking? I'm guessing that the pavers were added because the prior owners believed they needed additional parking space, possibly for guests. We have no information about the street or parking situation. Do you have a need for additional parking? Could a future owner benefit from having it?

    Janice M thanked Yardvaark
  • 6 years ago

    This is what it looked like when we bought the house. The rose bush was sad and spindly, and we have lots of deer, so it was doomed.


    We went to a landscape nursery and asked for suggestions, and that's how we came up with the flowering maple, which looked really nice when we planted them--they were colorful, tall, and deer resistant, but they are unhappy and very spindly now in total shade. The pavers out front are actually mostly in the sun. The front door faces west.


  • 6 years ago

    To the right is our garage, and future plans include closing in the carport and adding a garage door to use as a shed. We use the garage for storage.


    We park right at the edge of the pavers, which is why I'm standing farther back in the photo below, and there is plenty of parking. You see the redwood grove on the left, and all the trees in there are redwoods except the one overhanging the driveway. The little doghouse-looking structure protects our well access.


  • 6 years ago

    If you follow the pavers to the left, you come to an entry to the redwood grove. I should have thought to mention that I probably need to make sure there's still some access to the side yard because we have a septic system there. You can see what our "yards" look like in the photo below. We live in Northern California and are in a drought, so I don't mind planting things that require a drip irrigation but I won't plant grass. My husband and I actually trimmed all the lower branches off the trees a couple weeks ago. You can see that connecting off the front pavers, the previous owners had laid some more pavers to connect to the grove entry. They weren't properly laid and they're sinking in. I was thinking I'd pull them up and relay them to connect from the concrete pad you can barely see on the left to the stairs into the grove.


  • 6 years ago
    last modified: 6 years ago

    The grove is magnificent. I think you should plant Western Sword Fern where you now have the flowering maple. The Abutilon is meant to look like this:


    Not my photo. Photo belongs to Vintage Green Farms. They like a lot of water.

    I am also in No Cal. If you are in an area that gets hot then it is hard to keep container plants from heating up. I've found it is easier in larger containers. If the planting mix gets too warm it can kill the plant. Avoid black containers.

    Janice M thanked emmarene9
  • 6 years ago
    last modified: 6 years ago

    Create an Ideabook for "front courtyard" and think of your paver area as a courtyard and not just a passageway. If you're in a high fire area, the pavers are a way to deflect fire. decoenthusiast's ideas are fantastic, i.e. potted ferns to replace the lattice. While you can't have a firepit, create a circle of your husband's Adirondack chairs around a rock feature or round stone table. Ferns and shade loving plants are your friends. In the meantime, do rehab the retaining wall and get going on more Adirondack chairs!


    This idea only with a round stone table in the middle--maybe something you could DIY from a stone slabs.


    Janice M thanked housegal200
  • 6 years ago

    OMG, these ideas are amazing. I keep staring at this last picture by housegal200, it's beautiful!

  • PRO
    6 years ago

    The grove IS spectacular. However, I don't think you went high enough on the limbing up. Some branches are still hanging below the house level. Also, from the street view, all the bushes deny the existence of the redwoods, making it seem like nothing special. It's too busy instead of looking stately and majestic ... like it could be with clean trees and a consistent groundcover.

    Apparently the camera position for the additional pictures was changed, as none of the new pictures can be reassembled into a panorama with the first picture.

    Janice M thanked Yardvaark