Software
Houzz Logo Print
aspiringdiyer

Living Room Design Feedback

6 years ago

Hi all,


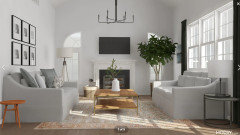
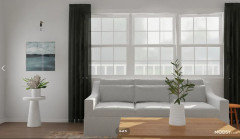
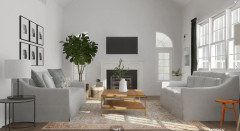
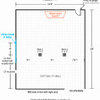
I'm working on finalizing my living room design. I would love to hear your thoughts/suggestions to make it better. Thanks so much!


Comments (18)

  • 6 years ago

    I like it. maybe only one tree, and one that doesn't block the entire window.

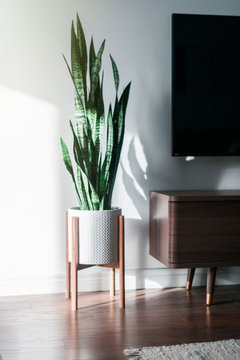
    on the other one you could do a thinner potted plant


    the little brown stool seems a little odd,,,but that's about it.

    aspiringdiyer thanked Beth H. :
  • 6 years ago
    last modified: 6 years ago

    Thanks so much for that Beth! Do you think I should remove the wall sconces and use a floor lamp instead of another tree on the left side?


  • 6 years ago

    I love his and hers couches.

    aspiringdiyer thanked PRN
  • 6 years ago
    last modified: 6 years ago

    hmm,, I like them both, to be honest.

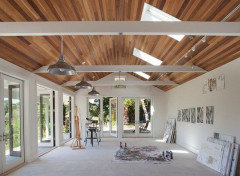
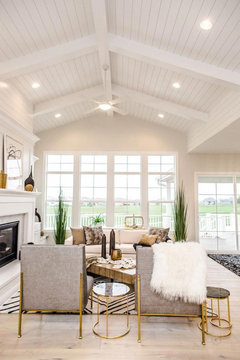
    that's a vaulted ceiling? what if you did a ceiling treatment? maybe a T&G molding painted white, or a natural white oak plank?

    Not so much w/the beams. just a clean, wood clad look


  • 6 years ago

    Yes I would love that to add some interest to the ceilings. Would it be a carpenter that I would have to call to install that ceiling treatment?

  • 6 years ago

    my husband and I have done 3 of our ceilings w/wood, so no. it doesn't have to be a carpenter. You could a GC or his crew install the wood. it just depends what type you want.


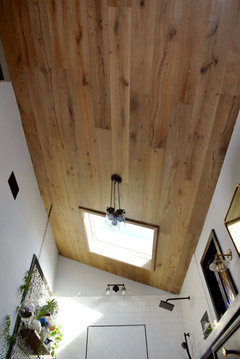
    I did a reclaimed wood herringbone ceiling in out living room, (if you click on my name you can view it) but in the master bath, vaulted ceiling, we just did white oak flooring. very simple to install. same as a floor, but on the roof.


    aspiringdiyer thanked Beth H. :
  • 6 years ago
    last modified: 6 years ago

    Oh wow! Yes, I love the look of that. You guys did an amazing job! Where did you buy that material? Would it be tongue & groove/brad nailer work? That something that I could possibly handle...if I rent a scaffold.

  • 6 years ago
    last modified: 6 years ago

    the vault in the living room (with the herringbone) is 14 feet. my husband stayed up on the ladder w/the finishing nailer and construction adhesive, while I was at the saw cutting the planks to size. This was for the edging. in the middle part we had cut the pieces all the same and just put them up like a puzzle. adhesive on the back, slide into place, and a few nails.

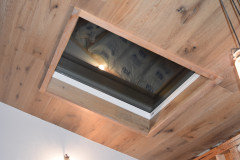
    For the bathroom one, it was wood flooring I found on craigslist for about $3.50 sq ft! great price. It was French Oak, wire brushed flooring. (I actually used the same brand for my new flooring in the kitchen area! California Classics, mediterranean. ) she had bought too much. used about 200 sq feet for this ceiling. they fit like regular wood flooring w/tongue and groove pieces. still used adhesive and a nailer. finishing nailer so you can see the holes.

    I made my own trim pieces to go around the skylight and stained it to match the flooring


    aspiringdiyer thanked Beth H. :
  • 6 years ago

    Great thanks Beth! I'll shop around for some wood flooring then. Never thought about using it on the ceiling but it looks great! Thanks again for all your help!

  • PRO
    6 years ago

    You are off to an excellent start but there are a few things that need to be tweaked.


    1.Your end tables are too low. They should come even or slightly below the arm height of the sofas.

    2. If you want to use the wood stool for a wood accent then bring it off the front corner of your sofa diagonal and use it as such.

    3. Take your drapery panels up to the ceiling. Never mount draperies that low if you can help it.

    I like the sconces but I think the floor lamp looks balanced. One question, are you going to be comfortable watching TV with this positioning?

    aspiringdiyer thanked Design Interior South
  • 6 years ago

    Thanks so much for your feedback. I will try the curtains. The longest they come in this color is 96” so I will do my best with that. As for the TV, we don’t really watch much and when we do, we prefer to lay down on the couches anyway as if they were chaises.

  • 6 years ago

    I've added one more variation where I added a wall sconce on the far right corner with a pedestal below a piece of art and a brass wall sconce. I think it creates a bit more interest in that right corner. What are your thoughts on this one? Thanks again for being very generous with your time and expertise


    !

  • PRO
    6 years ago

    I think the sconce and pedestal looks odd. Sorry it doesn't relate to anything. Not every surface/area needs to be filled with something. The eye needs places to rest or else it becomes cluttered. As far as the drapery panels what color are they? Dark gray, navy or black? Better to have them Made the correct length than buy ones that aren't ideal. That said many sites carry them 108" even 124"

  • PRO
    6 years ago

    Check out this site. Less expensive and better quality than the William Sonoma lineup of stores.


    https://www.halfpricedrapes.com/color/green/1805/curtains-drapes.html?sort=


    aspiringdiyer thanked Design Interior South
  • 6 years ago
    last modified: 6 years ago

    IRL, if I wished to highlight a piece of art & a corner for added oomph, I would mount an open ended picture light above it. Like the Lauren Willoughby because I prefer a wider wash of light. Also, that plant on pedestal looks undersized and "under interesting" for the space.


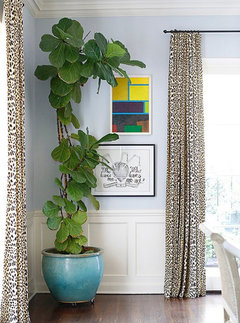
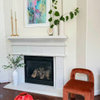
    Of course, one could always consider doing the less predictable as Phoebe Howard did below :-)

    aspiringdiyer thanked hollybar
  • 6 years ago

    Thank you. Yes I’ll check out HPD Design Interior South. And good call on the sconce holly bar!