Software
Houzz Logo Print
megankamins

need help with layout / proper measurements

6 years ago
last modified: 6 years ago
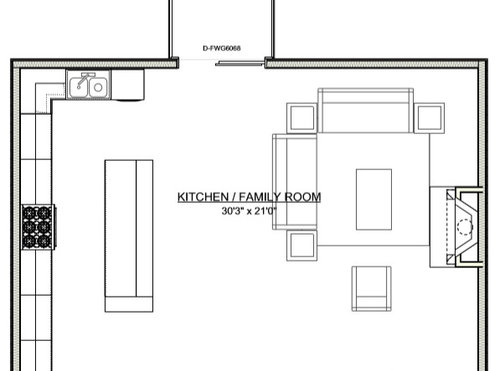
I have a 30' x 21' space to fit a kitchen and family room. It is currently an open box with just walls so disregard the room layout currently that's just messing around with design.

There's a hallway smack in the middle to get into the space and sliding doors opposite that to get to backyard...

Please help me imagine this space.. I am coming from small apartment living and cannot picture spatially what sizes are appropriate and/or needed..

Don't need huge kitchen, but appropriate for 3,500 sq ft home.

Do I have room for an eat in kitchen area (table for 4 or 6 seats?) between kitchen and family room or in one corner of the kitchen?

Help? And thank you!!!


Comments (18)

  • PRO
    6 years ago

    Your layout looks decent. Are there any windows other than the slider leading to the back door? This seams like it would be a very dark space if there are no windows. I would not place a table between family room and kitchen but leave a walk way. I would make the run of cabinets on the stove wall shorter and place an easting area at the end of the kitchen.

    MBAK thanked Design Interior South
  • 6 years ago

    Thanks @Design Interior South Yes will add lots of windows - this is an addition so a blank slate right now but we will make sure to have a nice amount of windows mostly facing the backyard but two on either side of fireplace. For a 21' wall, where would you end kitchen to have an eating area at end? Any idea what space an eating area needs? I have no concept would like 10'x10' space work or does it need more? THANK YOU!!

  • 6 years ago

    Can you do a plan for the whole floor? With measurements, windows and doors.

  • PRO
    6 years ago

    On a 21' wall you could get a 36' range with 3 - 30" cabinets. This would leave you 10.5' depth for an eating area which is enough. I would recommend doing a 36-38' deep table length to be determined. Can windows be put on the wall you currently have your range on?

  • 6 years ago
    last modified: 6 years ago

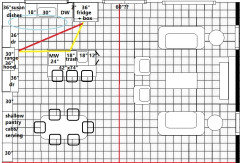
    A house that size can support a much larger kitchen than 10' depth (what you've drawn), but it all depends on the layout. One can have a functional kitchen in a smaller space, or a dysfunctional mess in a huge kitchen. If you can off-set the sliders by a few inches, you could extend the kitchen to 12.5'. Putting a prep sink on the island will allow you to prep while facing the open area, which will be more pleasant than facing the corner, but if you need to keep an eye on activity in the back yard, you can switch prep to the corner.

    Or, omit the prep sink, and flip the MW drawer to the corner across from the fridge. Dishes could then be kept in wide drawers on the island. One of the advantages to having a second sink is that helpers can load or unload the DW, or gather dishes to set the table, without interfering in prep and cooking tasks.

    Do you have a separate pantry area? If not, shallow pantry cabinets can extend across the wall on the left, incorporating a coffee/serving counter.

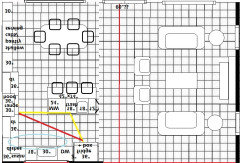
    One square = one foot:

    If you prefer the dining area be near the window, the whole kitchen plan can be flipped, with the addition of a dividing wall. In that case, I'd definitely put a prep sink on the island, so you can prep facing the window. I don't know what's on the other side of the dividing wall--if it's another room or a hallway, but you could add a pass-through window over the clean-up sink if you want the rooms to retain a connection.

  • 6 years ago

    Why aren't you working with your architect or interior designer?

  • 6 years ago

    @cpartist I am working with an architect, but I thought this was a place to get other opinions and views? Just curious what people value more - a larger kitchen, a kitchen table in space, a larger island, etc..

  • 6 years ago
    last modified: 6 years ago

    @mama goose_gw zn6OH Thanks so much that is very helpful. I was not picturing that you could do a whole wall of kitchen cabinetry and still fit a small table if I'm reading your drawing correctly.. but that seems like best of both worlds. Do you think it's worth condensing the kitchen and island space to have an eat-in-kitchen in a home? We do have a dining room, but I have small children so like the idea of an eat-in-kitchen.. But again, we're coming from apartment living so not sure people really need/use both regularly. We do also have a pantry. For some reason, when I posted the image, the bottom was trimmed off.. but there's a pantry off the hallway into the kitchen. Thanks again!!

  • PRO
    6 years ago

    "I am working with an architect, but I thought this was a place to get other opinions and views? Just curious what people value more"

    If you do not have confidence in your "architect" get another architect.

  • 6 years ago
    last modified: 6 years ago

    @Mark Bischak, Architect Thank you for your opinion. I am a little confused, as I see people asking for, and sharing, opinions freely on these message boards about designs, spaces, layouts, etc. If you don't want to comment on any of my questions that is totally fine.. but I didn't ask whether or not I should have confidence in my architect. I'm coming from a two bedroom apartment and having trouble imagining layouts so I came onto Houzz for ideas, suggestions and opinions from other experts, enthusiasts and homeowners. I'm truly uncertain whether it's worth trying to essentially halve my kitchen to fit at eat-in space. There's nothing else deeper to my question other than I am interested in getting other people's opinions.

  • PRO
    6 years ago

    Oh good. I was worried you were going to rely on opinions of total strangers to design your home. Most architects do not need third parties opinions, they rely on the information they have gathered from and provided by their client. It is a little worrisome that a windowless design is provided to a client, but as you know that is just my opinion.

  • PRO
    6 years ago

    @Mark Bischak - If you read the entire thread you will see that OP will have lots of windows as stated above. She just didn't post them.

  • 6 years ago
    last modified: 6 years ago

    @Mark Bischak, Architect But Houzz message boards are literally just that - a place where people post questions to complete strangers for their opinions. I have seen a ton of architectural renderings posted on these message boards where healthy discussions have taken place. I'm simply trying to poll a larger audience. I could ask 20 architects to design a space and they'd likely all have different visions, so what is the harm in asking folks for their opinions?

    This architect is a friend and does a lot of work for my husband so I admit the optics may be confusing as to why we're looking at such rudimentary drafts.. He did us a service by showing us two different rough layouts with two different stair configurations in a gut remodel and once we decide on that he will move ahead with renderings. He was honestly doing me a favor showing how different things could be with two different staircase locations. We will of course have windows in a 30'x21' room. It's a brand new space and we can put them anywhere. Some of that will depend on whether we do one whole side of cabinets or if we have an eat-in-kitchen. I also said disregard the layout of the image because it is a complete open space and to work with - I only included it to help envision that there's a center hall that essentially divides the space in the middle to glass door to backyard. I am simply curious if folks think it's worth fitting in an eat-in-kitchen table space or having just a large kitchen with island. Or perhaps even a table in center and smaller family room. Just playing around with potential. Thanks!

  • PRO
    6 years ago
    last modified: 6 years ago

    Stating "will add lots of windows" and providing a windowless plan to a client are two different things. I read the tread and have no problem with "add[ing] lots of windows", it is the disconnect between showing a windowless space and the spaces relationship with the outdoors. There should be a connection and it appears to be neglected. Windows are essential to health and wellbeing, and are a vital part of the architecture. The spaces of a home and the windows are inherent.

    Edit: It is good to know now that the floor plan shown is an early stage preliminary drawing, probably not intended for review by anyone other than the owner. Like most all discussions on Houzz to review designs, less information is provided than what is required to properly evaluate. Window placement will be important but difficult to evaluate without knowing which way is north and what the views are of.

  • 6 years ago
    last modified: 6 years ago

    Going to try to rephrase my post/questions a bit LOL -

    -Gut renovation adding a 30'x21' room for kitchen and family room

    -There is a center hall entrance in front and access to backyard (sliding door pictured can be placed anywhere along back wall)

    -Sorry I tried to expand the image to see this area better and clipped off too much of front but will try to upload again.. there is a small pantry and wet bar in walkway from kitchen to dining room

    -My questions: If you had this space would you prefer a large kitchen with cabinets along the whole 21' wall with big center island and nice size family room - or would you try to condense the kitchen to include an "eat-in" kitchen table space? Or even place table in center (which would mess up walkway area and may take too much from family room). Do folks really like having an eat-in table in their kitchen or do big islands with enough seating do the trick? I like @mama goose_gw zn6OH suggestion of extending counters along whole wall and making smaller island to add a table so perhaps that is best of both worlds..

    -Will add windows wherever we want them - plenty along back wall to see backyard and at least one on either side of fireplace

    -Just curious to hear from others what they'd prefer. I have lived in small apartments for 20 years and curious to hear from others experiences, opinions, and preferences.

    THANKS!

  • 6 years ago

    Do you think it's worth condensing the kitchen and island space to have an eat-in-kitchen in a home?

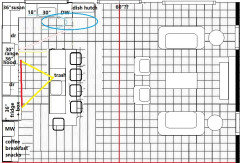
    Only you can answer that question for your family. You have everything you need in a kitchen in the plan I posted, as well as the breakfast area. But you could have a huge island for seating, and spread the appliances out, still keeping the separate clean-up and prep zones:

  • 6 years ago
    last modified: 6 years ago

    In my family the kids would sit and eat at the island and not the table. They like to be in the middle of things and in the morning it is so efficient to have everything so close by. If that is something that would work for you then I’d consider doing an island with seating on more than one side. We have a dining room by our kitchen where we eat all meals that we have together as a family and use our current case peninsula seating ( similar to an island) for meals when there are just a few of us.