Software
Houzz Logo Print
tikkitikki

Are people still putting in floor outlets?

6 years ago

We have to decide on placement for a floor outlet in a new-build great room. Suddenly, I've noticed all of my favorite designers (Kate Marker, Amber Interiors) have zero table lamps in their family/living room designs! Is that strictly for photos? Or is no one doing floor outlets and/or table lamps anymore?

Comments (62)

  • 6 years ago

    Why limit yourself to just one floor outlet? Why not have several, in spots where you think they may be needed. Some unneeded outlets could be covered by furniture. Others that may be exposed could probably be covered/disguised with an outlet cover that matches the flooring.

  • 6 years ago

    Lindsey_CA, I agree, but trying to determine those spots makes me break out into a cold sweat. I think I am partially so anxious about this because I don't picture the outlet being flush with the flooring. We're installing wood-look tile, and I think I've read that the outlet covers are only flush with wood flooring? I could be wrong, but I get really nervous thinking about the outlets being tripping hazards, not to mention unsightly.

  • 6 years ago

    Aren’t you working with an architect or interior designer for this? If not, you really should be. They handle thousands of projects over their life. You’ll only do 1-2.

  • 6 years ago

    No, we're not at this point. I was planning to hire a designer down the road when I'm ready to purchase furnishings.


  • 6 years ago

    😂 Yikes, does anyone actually live in those inspiration rooms! No side tables, no lamps! I imagine people sitting in the dark juggling a plate and drink on their lap! Forget the pretty pictures and design your home for how you will really live! Nobody wants a pot light shining down on their head at night when they are watching tv. Hire a designer to do a floorplan , it will cost you less to put the floor outlets in before than after the build.

  • 6 years ago

    I disagree with some others here. When I have been house shopping and see a floor outlet--I immediately think "trapped", meaning I am trapped into having to find and place furniture around the previous owner's "plan". Or I have to immediately rip out the existing flooring, have the outlet removed, and re-floor. I love the freedom of moving furniture around, changing furniture, etc, without worrying about working with some middle of the floor outlet.


    However, I also prefer overhead lighting. All of our lighting is 2700-3000K, which I prefer, and all set on dimmer switches, so I have complete control over the ambiance of the room. The fixtures are 35 year LED, so no changing bulbs (6 years in so far). I have neither the time nor inclination to turn on 3+ lamps every time I walk in a room. Nor do I care to deal with cords, extra dusting, or pets/kids tipping over lamps. I also don't want to find room for all of those lamps--I prefer walking space. I flip a switch or two, adjust the dimmer--done. But that's me, you have to figure out the pros/cons that work best for you.

  • 6 years ago

    If you're doing it on your own at this point, you need to get out some graph paper, measure your furniture, and do some room layouts. That will give you an idea of where you want your outlets.

    You could also hire a designer now to advise on this sort of details, but if you're at the point of measuring and marking them, you may not be able to find, choose, and hire a designer before you need to make a decisions.


  • 6 years ago

    Who told you outlets covers can't be flush with tile floors? That is BS, although it could be true if you end up with an incompetent GC and tile guy, who don't plan the details up front.


    Lots of recessed options

    https://www.floorboxoutlet.com/collections/recessed-floor-box-power-data-plates

  • 6 years ago

    Thanks, chocolatesnap I appreciate hearing your perspective. Our new build is in Florida, where we just moved in March. We're in a rental here right now, and we never use lamps! Which is entirely different from our previous home in Seattle. So when we decided on this plan, I thought a floor outlet was a non-negotiable, but now I'm questioning how much it's needed.


    Kristin, you're right about timing -- I only have a couple of days to finalize this decision with our construction manager. This is not a custom home, and I just don't have much leeway.

  • 6 years ago

    Just one casual observation ...most of the pics posted have relatively low ceilings...we have high ceilings..and definitely needed floor outlets...for most locations of the floor outlets we have area rugs so it gives a much wider area of coverage for each plug-in...

    elise thanked btydrvn
  • 6 years ago

    btydrvn, our ceilings for that room are 9'4" so I think that would put us in the relatively low ceiling category, yes?

  • 6 years ago

    I did what @Kristin S suggested, using graph paper to lay out 3 or 4 likely furniture placements for our new build. By doing that, it became easy to identify 2 different spots that will have an end table with most, if not all, of my possible furniture configurations. Voila! That's where my floor outlets will go.

    In my current home, there are no floor outlets in either my living or family rooms. Not a big deal in the family room which has plenty of overhead lights and is mostly used to watch TV anyway, but the living room is where I retreat for quiet reading. Last year, I happened to stumble upon modernlantern.com and am now a very satisfied customer. The lamps are expensive, but being able to put one wherever I want has been worth the $ to me.

  • 6 years ago

    If you have the opportunity to add them then do it. I’m in Fla also and have had to add floor outlets to homes after the fact! It is a pet peeve of mine that more builders don’t put them in considering the size of so many of the homes down here and how open concept they are! They will build a 20’ ceiling with walls of glass but nowhere to plug in a darn lamp!

  • 6 years ago

    No , Trace E, 9’4” ceilings are a very nice height. Not low; 8’ is standard height.

    elise thanked Business_Name_Placeholder
  • 6 years ago

    Maybe I should also ask this question a different way. From the kneewall of an island, how many feet should we leave for stools and walking before hitting the back of the sofa? In other words, what is considered ideal spacing between the back of a sofa and an island in a great room?

  • 6 years ago

    For our remodel, the electrician ran the power line for the floor outlets, but has them stubbed off in the crawl space until we figure out our furniture layout in the living/great room. As part of his contract, he will come out and install them fully in the floor once we are ready. Or so everyone claims! (The gc and the electrician)

  • 6 years ago

    TraceE, do consider hiring a designer for this. Are you going to use a console table on the back of the sofa with lamps? Do you have room for that? Jean, almost certainly there won’t be a crawl space here; most Fla homes are built on slabs so it’s very important to get the floorplan right.

  • 6 years ago

    Our outlets have floor level covers....the plug-ins are actually recessed enough so the plug part sinks in below floor level..so a rug for the area can cover the plug-in...and the cord can go under the rug to where it is needed...some will object to this but we always have a soft foam rug pad...so there is no pressure on the cord...over 20 years this has worked for us on our concrete floors...usually it is obvious the general location of dining...living room seating...etc

  • 6 years ago

    Right, lynartist, we're on a slab. I had originally thought we'd want a console table, but after being in the room (it's framed currently), I don't think it's going to be big enough. I asked an additional question above about the amount of space that's ideal between an island and the back of a sofa in a great room . . . ?


    Maybe I should also try to find the floor plan to share here, That might help.

  • 6 years ago

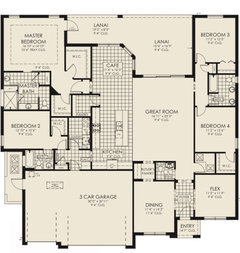
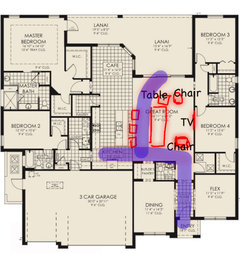
    Here is the floor plan. We currently have the floor outlet planned for converging at 12 ft off the long great room wall and 13 ft off the wall of the half bath.

  • 6 years ago

    If the slab is in... it is too late...to add in floor plugins

  • 6 years ago

    No, initially they forgot to put it in. Then they realized their mistake and called to ask us if we still wanted it. They can still break up the concrete at this stage and install it. So, do we want it?

  • 6 years ago

    As to locating the plugs ...keep in mind it is difficult to get to them if they are centered where the rug areas may be...if the plugin is closer to corner or edge of rug placement.... it will be much easier to get at when you need to...

  • 6 years ago

    In a room that is large they are important if properly placed...but the damage to tearing up the floors will require a really good concrete contractor to finish them smoothly...for flooring...

  • 6 years ago

    Yes you do; they can channel it at this stage before your floor goes in. As to your question about the island and back of sofa, I would give 36” of space for moving stools and 24” for a clear walkway so you need 60”! Your room may look visually smaller than it actually is at this stage so you need to draw it out on graph paper for furniture placement.

    elise thanked Business_Name_Placeholder
  • 6 years ago

    I am not a fan of floor plugs.


    You can still use lamps with regular wall outlets just can't have a lamp in the middle of the floor unless you run extension cord under.

  • 6 years ago

    It never looks good having a cord running from the wall to anything...and this is not a room that will have all the furnishings against the wall...

  • 6 years ago

    Thanks, again, lynartist. If we measured correctly, we'll have 7' from the kneewall of the island to the back of the sofa. And the floor plug would be right under the sofa. So, that should work okay? That also gives us 11-12 feet from the TV to the sofa, if we choose to hang one in there. That's still being debated. If you look at our floor plan, you can see a large lanai, and we opted for a 60" TV outlet on the large wall out there.


    Trish, if you look at the floor plan I posted above, you can see that we are going to have to float all of our furniture in this room. There are just too many walkways and doorways to do it any other way.

  • 6 years ago

    @elise I thought it was a general question not specific to your floorplan.


  • 6 years ago

    😂if you want a lamp in this room your going to have to drag an extension cord halfway across it ! Or hang it from the ceiling 😂😂😂

  • 6 years ago

    To answer your question, I'd want a minimum of 3' for the dining stools on the island and 3' for a walkway, if possible. It may not be possible with the fairly shallow great room, though. You'll definitely want to do some furniture layouts and think about how you're going to arrange things. Will there be a t.v. in this room? Where will it be? If not, is there something you want to be the focal point? What furniture do you want in the room?

  • 6 years ago

    The placement shouldn’t be that specific...what if you want to move your couch or lamps...the plan should offer more placement options...and area rugs are almost essential for floor plugins

  • 6 years ago

    Take a little time and do a proper floorplan. As btydrvn said, you want the outlet accessible but slightly hidden under the rug. You may choose to do a sofa table once you do the floorplan as this is a nice size room. What size sofa will you have; are you doing a sectional. Are you doing two chairs, side tables? This is why a consult with a designer should be done now. Does your builder have this home built somewhere else as a model that you can get an idea of furniture placement?

  • 6 years ago

    This one wasn't built as a model, unfortunately. I'm feeling like, because time is of the essence, if the consensus is that we should proceed with the floor outlet, we'll probably leave it where it is. As I mentioned, that gives us 5-7' between the island and the sofa. There simply isn't time to consult with a designer at this stage.

  • 6 years ago

    I think you will be ok.

    elise thanked Business_Name_Placeholder
  • 6 years ago

    Hue lights make the house look so festive on various holidays, and floor lamps/ table lamps are a big part I can't imagine not having floor or table lamps.


    Re: Trace E

    >> But what exactly is the "right" place?


    My opinion after having floor outlets for 20 years is:

    Ideal place is under the side tables.

    The side tables is where the lamps and things that need charging are located.


    >> From the knee wall of an island, how many feet should we leave for stools and walking before hitting the back of the sofa?


    Search google for "NKBA walkway guidelines"

    They have some great illustrations showing distances needed for various situations.


    If I build again I'm going to add a TON more outlets.

    Ex:

    In this room

    >> https://www.katemarkerinteriors.com/sweet-birch-project-1

    I would put a floor outlet in the very center of the room so that a softly lit table ornament could be there that lights at 5pm.


    I use Hue routines to time light flickers to nudge me to things like exercise, start getting dinner ready, start relaxing for sleep, etc.


    Yes I've hit the 50 Hue light maximum per Hue bridge thanks to Black Friday discounts, though I just read on Reddit that Walmart has a good sale on them now.


  • 6 years ago
    last modified: 6 years ago

    Someone once mentioned to me that they cut holes in rugs to run the cords to the floor outlets. I can't imagine cutting holes in my oriental rugs!

    This oriental rug dealer gives instructions on how to run a cord through a rug, which involves cutting and rewiring the plug, so you don't actually have to cut the rug.

    https://nazmiyalantiquerugs.com/resources/guide/antique-rug-questions-answers/how-to-run-an-electrical-wire-through-a-rug/

  • 6 years ago
    last modified: 6 years ago

    Can you add more windows to the secondary bedrooms? Most of my family lives in FL, so I have been in many homes with this similar floor plan. The spare bedroom windows are always undersized and they only have one.

    Have you spent much time in FL? I wouldn't want my main TV out on the lanai, unless you really love heat and humidity!

    Could you install a solatube in your mudroom area? That area and your laundry will get no natural light otherwise.

  • PRO
    6 years ago

    I often specify in projects with large spaces where floor outlets would be appropriate for the wire to be run for outlets with extra length and left coiled under the floor to be connected to floor outlet locations to be determined after the furniture has been arranged. I am working on training moles to do the work under slabs, but not quite available just yet.

  • 6 years ago

    I think lamps are important to a living room. We added 2 recessed boxes to our house plans. Our sofa is going to be in front of a wall of windows and we are pulling the sofa away from the wall. I didn't want the drapes getting caught on the lamp cords so I added floor plugs on either side of the sofa.

  • 6 years ago

    We have 2 floor plugs. Had them in our previous house as well. Would rather have them and maybe not need them than not have them and need them. We don't have any lamps yet but I have used one for my heated throw.

  • 6 years ago

    I am big on table lamps so I’d definitely put some in. We’re building over a conditioned crawlspace so we’re waiting until we have furniture picked out to decide where to put the floor outlets. If you know where your sofa is going to be, you should be safe to put one there.

  • 6 years ago

    There’s only one way that this room can be arranged, because there’s only 1 TV spot. There’s only the possibility of one side table too, or you’re going to get into the traffic path into the house. The outlet needs to be about 84” from the pony wall to the right. And about the end of the island pony wall at the top. That would put it under the edge of a 96”x36” sofa positioned so that traffic paths could walk through as shown. Whomever has Bedroom 4 is going to hate movie night.


  • 6 years ago

    we had floor outlets in our last house & we put one I the new build in the Lr, was unsure if wanted 2 or just 1, went with one & electricians came but hubby did the cut into the wood floor himself & then the electricians finished the install of the outlet.

  • 6 years ago

    @live_wire_oak That sounds like what we’ve come up with. And that furniture plan is also what I’ve been thinking. With the potential exception of having a sofa/chaise in lieu of the one chair at the bottom of the plan. I don’t think the chaise really adds seating, though. Your comment about the TV wall is one of the flaws in this floor plan, no doubt. But we liked so much else about the flow of this home that I chose to overlook it. Good thing bedroom 4 kid is a night owl. 😉

  • 6 years ago

    I am a fan of floor outlets, only if you're very confident you'll be married to a specific furniture layout. They are such a PITA when they are in there, but not working with the furniture positioning


    I have a large 2-story Great Room but it has 2 chandeliers, and (6) 6" LED cans. With all the ceiling lights on, it's plenty of light at night, and we don't need any table lamps. We do have table lamps against the wall, but we almost never use them (more for decoration). What I'm trying to say is you could do more wall/ceiling lighting so you won't need any floor outlets or table lamps.


    I also have an office with a floor outlet under the desk - desk will never move, so that was an appropriate choice for my room

    elise thanked sprink1es
  • 6 years ago
    last modified: 6 years ago

    Thank you, @sprink1es. I am not at all confident with our furniture layout, now or in the future. I won't have a lot of options because of the traffic pattern, though. My husband went into another house with our floor plan yesterday so he could measure in a room with drywall. Where our outlet is marked would be 83" off the island kneewall. That seems like it should be enough space for counter stools and a walkway, right? At this point, I'm not even concerned about using an actual lamp there. I just want to be reassured that an outlet won't be exposed and/or a tripping hazard.

    We opted for 6 can lights and a middle-of-the-room prewire for a ceiling fan (as much as I'd prefer a chandelier there, this is Florida).

  • 6 years ago

    I really want to like can lights, since I put in so many in dining room, living room,and kitchen when I built the house. However, what I notice is family only turns them on them as a last resort.

    The only examples I can remember of when we have used can lights this year:
    when we re-organized the room seating
    When we vacuum weekly
    when we need to use the dining room as a suitcase final check zone,
    When something is lost on the floor

    Day in, day out, everyone will always choose to turn on the lamps, floor lamps, pendants, and sconces instead of the ceiling can lights.

    Everything is equally easy to turn on by voice
    Alexa turn on TV room ceiling
    Alex turn on kitchen ceiling
    Alexa turn on Larry (living room lamp on the left)
    Alexa turn on Romeo (lamp on the right)

  • 6 years ago

    We are building too and didn’t want to be married to our furniture so I searched and think that you can find cordless/battery operated lamps! Haven’t tried ordering yet but here is an option https://www.modernlantern.com. We are doing dimmers in our house so if I decide to add a lamp then I will try to find and order one of those. Good luck! I’m sure whatever you decide will be fine and your house will be beautiful.

    elise thanked robeau3