Software
Houzz Logo Print
astevens4676

Open Kitchen possible?

6 years ago
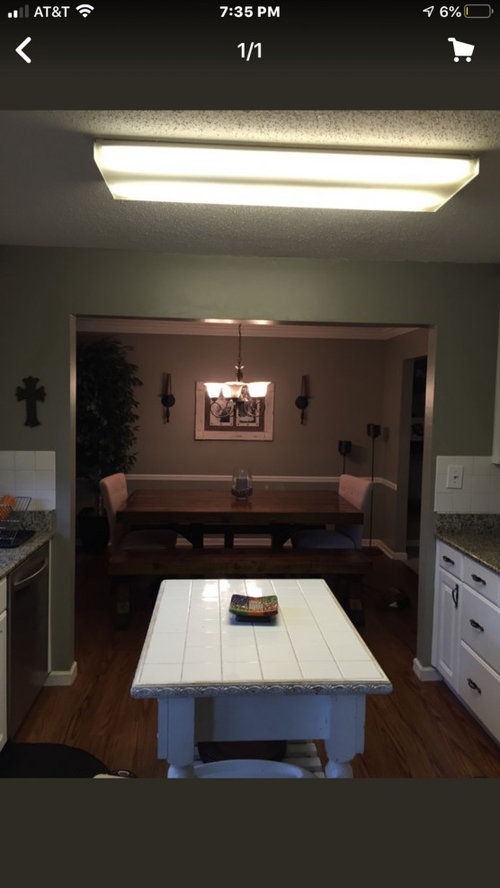
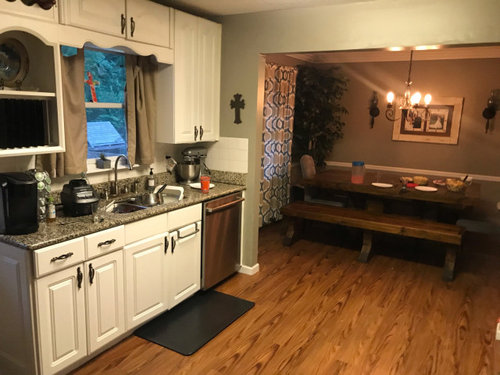
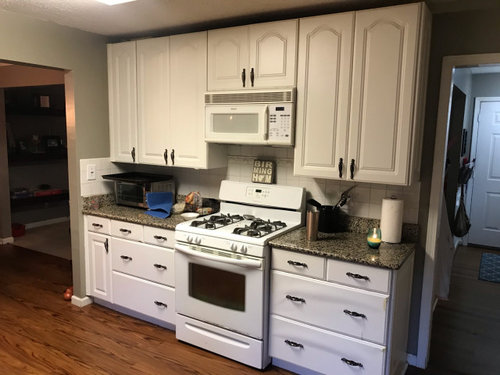
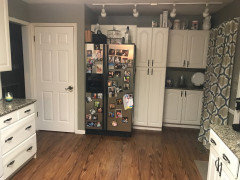
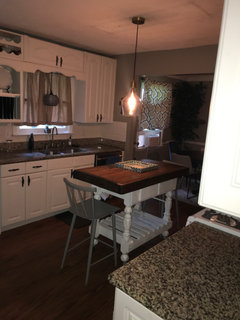
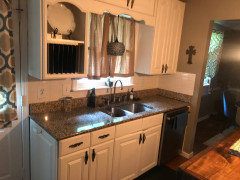
I’m hoping y’all solve all my problems ;) We really want to open up the wall to the kitchen to have more of an open concept. Possibly move kitchen to dining area? I would like a island.. anyone that is good with designs/layout would you PLEASE give me an idea of what you would do? To say I’m confused is an understatement. We are going to get a new deck and exploring the idea of kitchen renovation. Excuse the mess in the pics ;)

Comments (38)

  • PRO
    6 years ago

    do you have measurements? where is there current fridge location?

  • PRO
    6 years ago

    similar layout

  • 6 years ago

    It’s about 24 x23... I’m so excited to get feedback!!

  • PRO
    6 years ago

    is that a pantry beside the fridge?

  • PRO
    6 years ago

    The stove wall appears to be load bearing

  • 6 years ago
    last modified: 6 years ago

    So a 70K lots of DIY budget? 120K use pros budget? 170K redo a bit more than the kitchen budget? Or a 250K Houzz inspiration pic budget and moving the kitchen and adding all the dream features?

  • 6 years ago

    Woodhaven- I was worried about it being load bearing. Thinking a beam or post. Yes, small pantry 2 shelves and 3 drawers.

  • PRO
    6 years ago

    I would do an engineered beam although it would add a 2-3 thousand to the bill. Not sure if the other walls are carrying anything above but they would be my first thing to go even if you leave the kitchen in this area the 2 rooms will feel much more open. Do you have the dimensions of the kitchen only? 24 x 25 seems like that would be that entire area.

  • 6 years ago

    If the kitchen area is truly 25 x 23 the distance between the two counters must have you running a marathon while cooking. You'll need a Pro engineering consult if the stove wall is load bearing. The issue isn't just supporting the structure above it, the "bases" under the floor must be modified to "carry" the weight of the posts. Think about it this way, at present the weight (load) of the structure above is being distributed along the whole wall. A beam needs to transfer that load to just the ends.

  • 6 years ago

    It’s 15.2 from the cabinets by the pantry area to the opening into the dining room - dining from
    Is 8.4 -
    From door to door in kitchen it was 11.2. Hope this makes sense.
    Think this will cost more than it’s worth? I really appreciate help.

  • 6 years ago

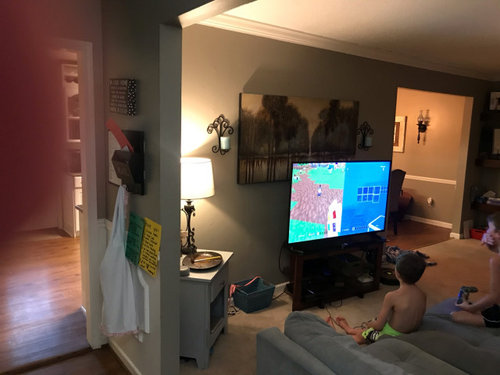
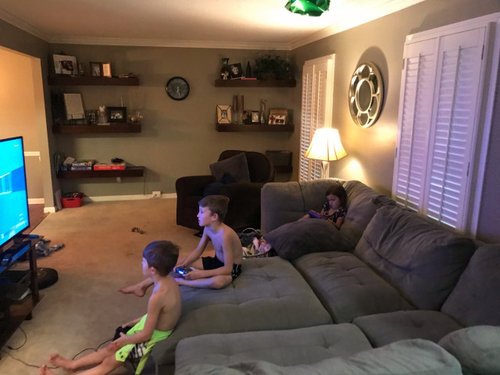
    Another issue is loss of wall area in LR. Where will you place the TV? Will your current furniture fit in the newly re-arranged LR? Experienced re-modelers know that changes such as this have a way of "snowballing". And perhaps more importantly, will the breadwinners still have a job during the years to come?

  • PRO
    6 years ago

    chiflipper. I believe she is just looking to bounce around ideas. most people at this stage need positive feedback with solutions not negative discouragement.

  • PRO
    6 years ago

    IMO there can be no help without a to scale floor plan on graph paper draw the spaces as they are now Mark all windows and doorways plumbing and gas lines if they can’t be moved and all measurements clearly marked . Also inclued where the doorways lead.

  • 6 years ago

    Yes! Just bouncing ideas- nice to not be in my head and have feedback from those who truly have an eye for these things. Love the idea of open as space feels so small. My children want a nicer house ;) Trying to look at possible options to make it “nicer” over all.
    I will work on the floor plan. So new to all this.

  • 6 years ago

    It’s not negative discouragement. It’s realism. Are you prepared for having one large open space with three kids? (I am so happy we have walls) The furniture configuration of the resulting room is a very valid one. As is the money - this ain’t gonna be cheap, are you willing to make that investment? Knowing many years would have to go by before you could get it back at resale.
    OP: post a drawing of a measured floor plan for the first floor, that will help a lot and you’ll get more substantive feedback. Is this a one story house or multiple? Do you live in a snowy climate? There are other questions that factor in to what kind of beam you need, so you may still need steel.

  • PRO
    6 years ago

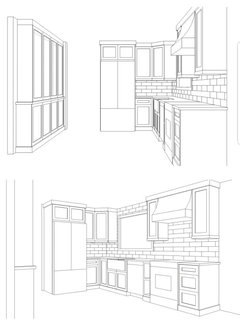
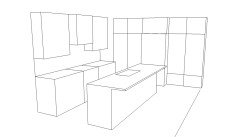
    Angel, based on your pictures and the measurements you provided here is an optional layout.


  • 6 years ago

    Woodhaven- thanks so much! Will work on floor plan. Live in Birmingham, Al.

  • PRO
    6 years ago

    I love your design.

  • 6 years ago

    Ok- so it appears to be a lot more work than I had initially planned. Anyone have any decorating ideas? Paint color, new furniture? Maybe take up the carpet?

  • 6 years ago

    Angel, one advantage of Woodhaven's design is it improves your work area because the traffic through your kitchen no longer passes between your stove and sink.


    You are right, however, a complete re-do is not going to be cheap. Removing walls costs even more.


    On the positive side, your kitchen does not look bad, and there are several low cost things you can do. Start by decluttering. Remove everything from the tops of your cabinets. Get rid of the refrigerator magnets. Replace the rack over the door under the sink with a slideout under the sink, or use the d/w handle.


    Minimize the stuff on your countertops. Store your baking sheet in your stove drawer or tray cabinet. If your cabinets are crammed full, remove everything and sort through it, removing items you don't use. Excess plastic containers and coffee mugs take up valuable space.


    Do minor repairs. Is the caulk missing to the right of your mixer?


    Inexpensive decorating updates include replacing the cabinets pulls with something more modern. Replace the kitchen curtains with a less bulky shade. Paint the kitchen a lighter color.


    Install under-cabinet lighting if you don't have it already. Replace the fluorescent fixture with can lights and pendants or chandelier.


    Those fairly simple things and you'll have a kitchen your whole family can be proud of!

  • PRO
    6 years ago

    Some easy things would be to update the cabinet pulls and some modern ceiling fixtures or LED pot lights. Scrap and polish the ceiling texture in the kitchen and paint the walls. I would remove the curtains and if privacy is a concern replace with window blinds.

  • 6 years ago

    These are great ideas- shopping now for all of those things. Any suggestion on paint color. I’m assuming I would need to paint kitchen dining and family room.
    I think I need a smaller kitchen table. Wish we had a little breakfast nook.
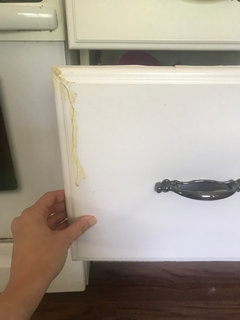
    My cabinets have a vinyl cover so many of the peeling off. Maybe I should pull off and pant. Would you go white? So thankful for the help. I’m such a second guesser so this helps tremendously- any thoughts on family room update Thanks 🙏

  • 6 years ago

    Those peeling doors are awful. Our kitchen had them, and we still have them in our baths. Underneath the peeling plastic is not even wood, but some kind of pasteboard, so not sure how painting will work. Get a quote on replacing them with painted doors, which would also permit you to choose a different door style.

  • 6 years ago

    So awful! We’ve had a couple people come out abc they couldn’t give me a for sure answer. Said paint the ones broken but Lee day others. Paint nay not match 😩

  • 6 years ago

    I was afraid of that 😩

  • PRO
    6 years ago

    you can have those doors replaced. We spray lacquer our solid maple doors but guys who do thermofoil can make new doors that match.

  • 6 years ago
    last modified: 6 years ago

    You absolutely can paint Thermofoil doors. You just peel off the thermofoil with a heat gun, prime it properly, and topcoat. Join the Cabinet Painting Experts Group in FB, and there are video files showing how to do it with the right products. Sweat equity. Or thousands spent for a pro. But it can happen

  • PRO
    6 years ago

    live wire oak is that with a paint brush or can of spray paint. lol

  • PRO
    6 years ago

    Don’t be ignorant. Of course you can paint MDF. It’s what most painted cabinets are made from.

  • 6 years ago
    last modified: 6 years ago

    You can brush and roll or spray Milesi either one. What do you use to coat your cabinets that you build? Or are you out of your depth on this?

  • PRO
    6 years ago
    last modified: 6 years ago

    Lacquer is the worst possible coating for cabinets other than chalk paint. It’s way too prone to moisture damage. Talk to your coatings rep about 21st century options like 2K polys. Lacquer is 19th century. Cabinets as we know them these days are an 80’s concept. None of that goes back hundreds of years. Before modular cabinetry was site built, and before site built was unfitted.

    No one builds cabinets out of “solid wood”. I hope. Far too unstable.

  • 6 years ago

    Thanks everyone. I really appreciate the help! Not to sound ridiculous but
    What is a dadoo- curtains above sink- just leave open?
    Curtains at the end shade like something straight. Again- this helps so much as I’ll
    Be doing this myself 😳❤️
    Yes looking at sofas now. My
    First post ever on this site was how to arrange the living room. Just now getting around to doing it. Thanks again!

  • 6 years ago

    Dadoo is the curved piece of wood trim over the sink - it is a dated look. Change the curtains to a shade or blind if you need privacy or light contol.

  • 6 years ago

    Advice!
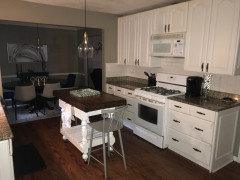
    Hey all! So I’ve started working on this room. Our air has been out so we had to get a couple of window units until new unit is installed so excuse that eye sore. I also have a curtain over sink for now to block the sun.

    I have a couple of questions-
    Should I replace curtains with a bamboo shade? Maybe one above sink as well?

    I took out one panel of curtains to make it not so thick as one person suggested

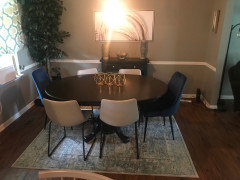
    I also replaced the table as it was too big for run- do I need a bigger rug?

    Light futures were suggested- took picks with lights off so you could see the lights.

    • I feel like the back wall needs something more?
      Also the table I put- should I get lamps or something higher?
    • do I need more greenery?

    Go! Thanks so much for everything.

  • 6 years ago

    You’re on the right track. Good job decluttering. To answer your question, yes, you need a larger rug in the dining area. I’d also replace your curtains with bamboo shades which will give your space a crisper, tidier look. Can you remove the curlicue trim piece over the sink and replace it with a straight board?

  • 6 years ago

    Thanks so much! How much larger do you think?
    Same size board just straight across.
    Thoughts on back wall? Need something big else?
    Bamboo shades who knew they come in so many shades 😳

  • 6 years ago

    Thanks for help!