Software
Houzz Logo Print
caligirl8i8

Need Help with Kitchen Layout

6 years ago

We are in the process of laying out the kitchen design for a new build. The floorplan below is showing a curved island, but it will be rectangular. We are also leaning towards moving the refrigerator all the way down to the right (direction when looking at floorplan.) There would be maybe an 18” long pantry cupboard separating refrigerator (36” counter depth) from wall. The island will be 108” cabinets + 3/4 inch on both sides + 1” overhang for countertop. At this point we are thinking of a 36“ sink cabinet centered on the island with the dishwasher on the right and then a 12” cabinet at end. To the left would be an 18” pullout trash cabinet and then another 18” cabinet. One of my big questions is whether it is better to center the range on the wall or line it up with the sink / island. I am thinking of going with a 48 inch range, so if I lined the range up with the sink / island then I’d end up with a 27” upper cabinet to the right of the stove and a 30” lower cabinet area. I like the look of having the range centered with the sink, but I would like the hood to be a focal point, so I do not want it to look off balanced on the wall. Looking for any advice or suggestions. Thanks!


Comments (15)

  • PRO
    6 years ago
    last modified: 6 years ago

    How do you cook? How does the space you have allocated for "kitchen" relate to the rest of the house?

  • 6 years ago

    As it’s drawn now, I would not shift the fridge. I would move the range ’down’ the back wall to offset it more from the sink. I would move the DW to the other side of the sink (that way the right side of the sink can be for prep - it’s on the same side as range and fridge) and left side of the sink can be for having a helper load/unload the dishes


    Question: what are traffic patterns like? with the incomplete view, I wonder if traffic will enter the mudroom and walk past the range to get to the hallway at the top left of the kitchen?

  • 6 years ago
    last modified: 6 years ago

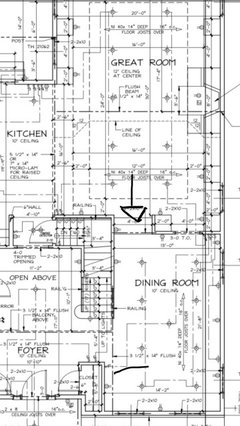
    Mark Bischak here is a complete floor plan of the first floor. We are a family of four. I have two younger aged children six and eight. I am the only cook in the house and normally I am on my own in the kitchen when cooking. I do enjoy cooking, but I am not a fancy gourmet cook. With this being a bigger home, I am hoping to entertain more.


  • 6 years ago
    last modified: 6 years ago

    Damiarain I was hoping to move the fridge down to get in the small pantry and to have a longer stretch of counter space vs two smaller sections.


    You are suggesting to move the range down the wall more towards the mudroom? Would you then center the range on the wall?


    We originally had discussed having the dishwasher to the left of the sink, but thought it may make more sense to switch it as we were thinking dishes may possibly go in cupboards by the refrigerator.


    The hallway you are referring to leads to the pantry and a guest bedroom.

  • 6 years ago
    last modified: 6 years ago

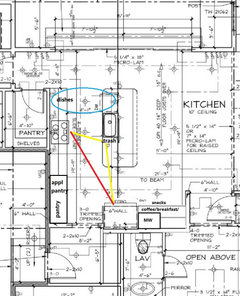
    If it's structurally possible, I'd shift the fridge to the right (left, as you are looking at the plan), and put the MW beside it, either in an upper cabinet or a drawer. Make the base cabinets the same depth as the fridge box. That would be a good spot for a coffee center and snacks, and before you know it, the kids will be foraging on their own. I wouldn't center the sink on the range--I moved the DW to the left, then sink, then trash, to give you as much prep space as possible on a 9' island. Dishes can go in cabinets--uppers or drawers--across the aisle. If you want symmetry around the range hood, put the pantry on that wall, with equal width uppers on each side of the hood. The section I labeled appl pantry would be a nice spot for wall ovens.

    I think this will provide the best function, but if having the sink and range off-center will drive you nuts, then--it's your kitchen, you need to enjoy it. You can always have a cutting board made to fit over part of the sink, to extend the prep space.

  • 6 years ago

    Mama goose thank you for the suggestions. We did play around with having something similar where you have the pantry / appliance garage section. The reason for having the refrigerator moved down to the other end was because we were looking to keep the sight line open to the great room when you walk into the kitchen. Our goal is to make the great room something grand. As I understand it, per your suggestions, the sink would no longer be centered on the island. Correct?

  • 6 years ago

    A kitchen should not be a on-ramp freeway into the home.

  • 6 years ago
    last modified: 6 years ago

    Live_wire_oak the main entrance into the home is not off the kitchen. The mudroom entrance is more for convenience when coming in from the garage with groceries, etc.

  • 6 years ago

    My range/island sink layout is similar to yours except I did move the range down a bit so it would not be directly behind the sink but that did make it across from the dishwasher. My dishwasher location is based on cabinetry that holds dinnerware/cookware. I also have almost 4' between range wall and island so having dishwasher open while using the cooktop is not an issue.


    My only comment, and I'm sure you don't want to hear it :-) is that it seems to be a zigzaggy hike from the kitchen to the dining room. Not quite sure how you would "fix" that.

  • 6 years ago

    Mama goose has a good visual for adjustments to the layout - including having the dishes/cutlery outside of the main prep area.


    The reason for having the refrigerator moved down to the other end was because we were looking to keep the sight line open to the great room when you walk into the kitchen.

    I get what you're saying - but you enter the kitchen once per day? For 1 minute? Versus you work in the kitchen minutes to hours per day - why not maximize the functionality for that?


    Another thought: what about basically swapping the pantry and the mudroom? (you'd probably have to shimmy the kitchen towards the great room a bit to have the space you need) - but this would mean (a) your pantry is actually attached to the kitchen vs outside of it and (b) once you enter the house via the garage and turn right voila a grand view of the great room


    And speaking of views: could you expand the large windows (doors?) along the top most wall of the kitchen towards the great room - currently when someone enters your house from the front door - they look through the foyer and see in the distance... a wall. A window could be a more welcoming view.


    You mentioned a 48" range - that's pretty large - have you planned for ventilation? also, you have the space to do ie a large range top (36" suffices for many) and then have a wall oven or two... just a thought

  • 6 years ago

    Mark Bischak I know we are in the minority with the study and dining room flipped. We will have a pass through of sorts to the dining room, which will hopefully be a solution when serving. (See photo.)

    With the overall design of the house we just felt it was best with the study / dining room flipped. The “est room” is actually a “guest bedroom.” Part of it got cut off in the photo. No maids or butlers here - only in my dreams!

  • 6 years ago
    last modified: 6 years ago

    One of my big questions is whether it is better to center the range on the wall or line it up with the sink / island.

    You are suggesting to move the range down the wall more towards the mudroom? Would you then center the range on the wall?

    Our goal is to make the great room something grand. As I understand it,
    per your suggestions, the sink would no longer be centered on the
    island. Correct?

    You seem to want symmetry and a wow factor, and most folks who comment in this forum are usually concentrating first on function. I don't mind having a sink centered on a range, when there is sufficient prep space available, because most prep is done beside the sink. If the work aisle is at least 48", it's considered sufficient for two people, by the NKBA, but most here would disagree with me because of 'butt-bumping' when two people are working back-to-back. My big thing is having enough prep space, which you won't, if the sink is centered--and btw, that sink, as drawn, is too small to be the only sink in a kitchen, which is why I stretched in out in the version I posted.

  • PRO
    6 years ago
    last modified: 6 years ago

    "We will have a pass through of sorts to the dining room, which will hopefully be a solution when serving."

    It won't. it is a long way from the stove to the dining room table, about 42 feet to the center of the table. That would be walking from the stove through a portion of the kitchen, past the refrigerate, past the dance floor (its labeled kitchen but it looks like a large useless space beside cabinets and appliances), through the corner of the Great Room (I always understood "Great Rooms" to contain the living area, dining area, and kitchen in one large space), and into the end of the Dining Room. Going through the Foyer would be worse. Bad idea.

  • 6 years ago

    Mama Goose thank you. There will be 48” work aisle. The sink wasn’t to scale. It was placed there early on as more of a place point. Sink will fit within a 36” cabinet.


    Mark Bischak I understand the concern regarding the dining room distance from kitchen. Unfortunately framing is done, so there is not much that can be done at this point. The “dance floor” space will actually have a farm house style table for casual dining, so an eat in area so to speak.

Sponsored
AIS Renovations
Average rating: 4.5 out of 5 stars15 Reviews
Custom Craftsmanship & Construction Solutions in Franklin County, Ohio