Software
Houzz Logo Print
sandra_delgado36

Need House Plan advice Please!

6 years ago
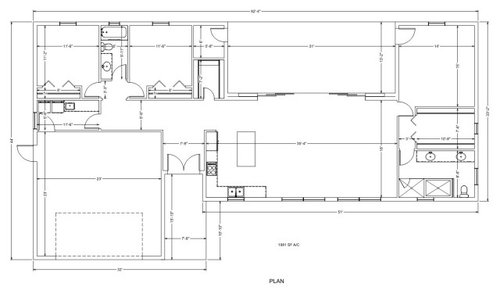
Any comments/ideas/concerns will be appreciated!!


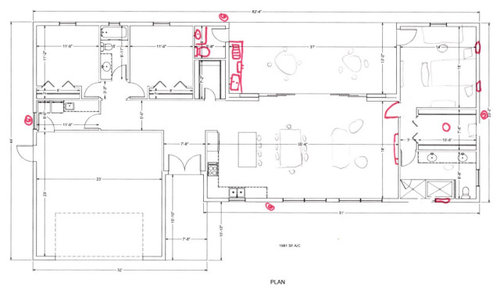
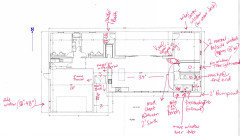
Below I have shared my preliminary house plans. The bottom one I have added crazy markings to is the small changes I want to make. The pantry is the space across from the kitchen the small room you see directly in front of the front door. I am planning on living alone and I will try to host friends as often as possible so one of the spare bedrooms will be a the guest room while the other will be storage for now. I am thinking of all the details now because I plan on living here as long as I can but I know things change and I may sell in 5-10 years, who knows so I want it to be re-sell able of course but that is not my #1 concern.


The changes I made were:


1) the doorway going into the master bedroom means you are walking straight into the closet wall but I do not want to make the closet more narrow or lose closet space so I converted the door to swing outward into the Living Room as I do not see any problem with that... (A pocket door is another option to fix that issue but I haven't door research on pocket doors yet )


2) I removed the window in the master closet and replaced it with a tube light from above.


3) converted the outdoor storage space to a powder bath for outdoor entertainment.


4) The bathroom is nearly perfect for me, (i'll have the vanity between the sinks or move the sinks together and have the vanity seat at the East corner in front of the toilet) EXCEPT for the fact that I really wanted my shower lever/valve on the wall where you can open the door and control it but I wanted the shower head on the complete opposite side (my parents have their shower set up like this and it is so much more logical than my current shower where you have to go under the stream to change the temp or turn the water off). In this plan I can have the showerhead on the south wall, waterfall shower head in the center of ceiling or build the wall up from the tub side and put it there but i do not want to build that wall up i think i prefer the glass and more open concept for lighting etc. My biggest concern is that i put the shower head on the south wall and when i turn it on itll spray out the door or splash out the door too much..

My First Custom SFH · More Info


My First Custom SFH · More Info


Comments (16)

  • PRO
    6 years ago

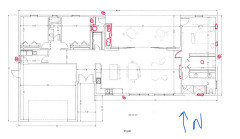
    What is the site like? Which way is north?

  • 6 years ago

    Is Living room / dining space intentionally small? 35' 4" of width for three rooms is very tight.

  • 6 years ago
    last modified: 6 years ago

    Mark B - Sorry this is North , and what do you mean the site? it is a 150' wide / 660' long parcel in SWFL


    Devonfield - I didn't realize it was too tight i will have to rethink how to sit more people for parties, but for daily life it'll just be me and maybe my boyfriend from time to time. overall I do need to keep it small wherever I can due to my tight budget, although I don't know where I should compromise the space, I think I'll spend the most time in the master space. My sister has a much smaller square footage (around 1,100 square footage- her laundry is just in the garage and not much of a dining space) and it seems pretty livable so although i do want it to be spacious I know I just need to make it as affordable as I can.

  • 6 years ago

    Consider moving the garage entry out of the laundry room and to the main foyer.

    The outswing door to the master, no. I’d rather a pocket door than that.


  • 6 years ago

    Maybe you could incorporate some of the covered patio into the living space. Put the dining room on the North side above the kitchen and make the patio space about 18 -20 feet wide.

  • 6 years ago

    @Sandra Delgado - how usable is the outdoor space facing south in SWFL? I am in New England and so to me, it would be too hot to outside from like April until November. :-) If covered space is enjoyable year round for you, I'd use that space for dining when company is over and enlarge the living room space inside. You would still have seating at the island. Or as suggested above, enclose some of the planned covered outdoor space for a dining area.

  • 6 years ago

    I would lose the counter seating. Never understand two eating sites back to back. Guessing outdoor table and indoor table would be sufficient.

  • 6 years ago

    I would have the door to the master swing to be against the wall when open, just a right left switch vs what you drew. It seems it will be open most of the time, and as you drew it, it sticks out into the living area. I might put the door in front of the closet so there is a little more privacy into the bedroom. But then put the door to the closet from the bedroom or bathroom, so there can be art or something on the wall visible from the living area instead of the view of the bedroom or the closet.

  • 6 years ago

    I wonder if there is a way to rotate the bath and closet. Eliminate the short hall from bedroom to bath, have both open off the bedroom. The bedroom door can then open directly to the bedroom, or perhaps to a small alcove, not all that different from where it currently is but instead of a hall to the right, it is closed.

  • 6 years ago


    I went over some comments with my dad and we changed a few things like making the living room wider up to 37' by taking away from the garage and the foyer a little bit. also Dad suggested bumping the house out in the front by 2 feet where the master bath is so that the closet/bath stay the same size and just move down by 2' so the door can stay where it is originally swinging into the master room hallway ( To " lafdr " - I think it will work opening towards the hall in the Master because on the other wall i plan on having the TV/entertainment system or some kind of table in the room)

  • 6 years ago

    Thank you for all the comments and ideas, I only joined the site yesterday and I am filled with responses. I like this place, I'll start commenting around soon too!

  • 6 years ago

    @Sandra Delgado - If you're living there alone, do you need two sinks in the master bath? Do you often take baths so that you want/need a tub in the master bath?

  • 6 years ago

    Lindsey_CA those are two things i have been thinking about a lot and it's a matter of I want those two features but technically I do not need them. Because you are right i may use the bath only once a month say and the second vanity is more of a dream bathroom idea.. where i would have my boyfriend live with me.. but it is true in my current state I wont use both - its more for the future... those are 2 things, i can plan to eliminate if it's crunch time and I need to down the budget indeed.

  • 6 years ago

    I just want to point out that it is a really, really long walk from the bed to the toilet. Might not matter now, but eventually it will.

  • 6 years ago

    The valve for the shower head doesn't have to be on the same wall as the shower head. Also, it makes more sense to have the shower door open outward for safety reasons. If someone should fall in the shower, their body could block an inswinging door.