Software
Houzz Logo Print
donnatrus

Backyard/patio layout advice please

6 years ago

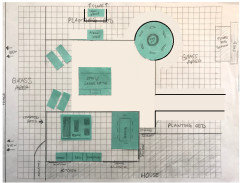
Hi all, hoping to sense check our preliminary backyard layout while we are meeting potential contractors so we can get more accurate estimates. I might need a better drawing, but thought I’d at least get some initial thoughts. Hope you all can read my chicken scratch! Each square is 2ft (not1).

Some background: My husband & I (and dog) live in a coastal town in Southern California, 10min from beach. Amazing outdoor weather! Our current backyard is pretty big for CA, half dead grass and a 1980 ugly patio & pergola. Our wish list is a new paver patio, patio cover/pergola (part solid, part open), a spool large hot tub!), fire pit, and outdoor kitchen.

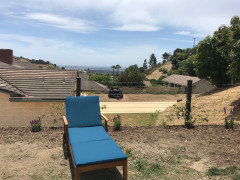
Oh, and we are up in the foothills so we have a view! City lights and ocean (although far away). It’s off the side of our backyard to the left when looking at the layout, so we want the spool and fire pit to look out and have a focus that direction, if that makes sense.

Hope the layout makes sense! Any suggestions, ideas, questions are welcome. Thank you so much!!! :)

Comments (24)

  • PRO
    6 years ago

    I can't read some of the drawing.

    Without having any idea of the site, it's hard to know if this is a good response to it.

    What is the thing in the middle by the chaise lounges?

    I would want things having to do with food prep all in one general area that has some proximity to the kitchen access.

    You are expecting contractors to create the plan? As this is not a bid-ready plan.


  • 6 years ago

    Thanks Yardvaark. I uploaded the wrong version. I had everything labeled! Apologies. I’ll upload in the morning. But that’s the spool :) And all kitchen is together except pizza oven which can’t be next to house. I have 2 options for where that can go. Plus that would get added later.
    Thanks!

    And this is just an idea to get a rough estimate. The pro will draw up a plan.

  • PRO
    6 years ago
    last modified: 6 years ago

    And I forgot to mention, we don't know what's existing and what's proposed. If the walk is proposed, I'd move it farther away from the house, so that you were leaving at least 6' for any foundation planting.

    The deck or patio is two levels separated by 6"?

    Your plan will be much easier to read if you don't add scribbles. Labeling an area "grass" is sufficient. For landscape bed, just show the outline of the bed edge.

  • 6 years ago

    Ok I re-drew it. Hopefully this is better. :) The version I posted originally was really just me playing with the space so understandable that it wasn’t clear! Patio is all 1 level. But not sure if spool should be raised or flush. Also, FYI- latest sun due to slope and trees) is basically where it says ‘covered patio’ and those 2 lounge chairs. That’s where I’ll be!

    A few questions.. do we have good patio space for room to move? Good placement of spool and fire pit? Good placement of dining and conversation areas or should these be switched? Any other thoughts or ideas welcome!

    Thanks in advance!

  • PRO
    6 years ago

    Pointing out a few things I think need tweaking.


  • 6 years ago

    Yardvaark, thank you!! That’s exactly what I was hoping for. Yea, I threw in the wavy path bc I thought we needed some curves. I originally had it straight. I do plan to add planters and pots. I love plants and flowers.

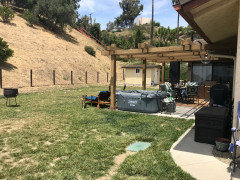
    And I definitely like 2nd option with fire pit so we have our view. Here’s my view from my current inflatable hot tub on our current patio (basically where the convo area is).

    Great point about equipment. Behind the pizza oven should work!

    And good point about the dining table. I forgot that a post would be there. Plus it’s in front of the fixed part of a slider so not sure about that. I could swap the dining and convo area?

    Thanks again!! Really appreciate it!!

  • 6 years ago

    The best ‘view’ is really from where it says ‘grass area’ on the left. But don’t want to bring the spool and fire pit closer to the house. We don’t want things to be cramped! Thx!

  • 6 years ago

    Made some edits. What about this? Spool equipment will be somewhere behind the pizza oven.

    Question re: pizza oven location: is this too random? Or could we make it a focal point? It’s also far from the kitchen area but it can’t be close to house or blocking view. Any other ideas for it? Thanks!!

  • 6 years ago

    Ok, apparently had the depth of our yard wrong. Re-measured and brought things a bit closer to house. Also swapped dining and convo areas.

    Thoughts anyone? Would welcome any advice! Thx!! :)

  • 6 years ago

    Ooh great idea! Love it. I feel like we need a bit of curves. Thank you!!

    Do you think the pizza oven will work there? And the pool equipment maybe next to it behind a short wall?

    Thanks!

  • 6 years ago
    last modified: 6 years ago

    And so again we have a curve when everything else is straight. Only this time instead of two related curves it's one curve by itself, with a right angle corner opposite. Instead of a related curve forming a harmony with the main curve. Making the resulting space look like a piece has been cut out of it.

  • 6 years ago

    Embothrium, I’m not sure I’m clear on your comment. Do you have any suggestions or ideas? Thx!

  • 6 years ago

    All: is it better design to have all straight edges or mix in some curves? Thanks!

  • 6 years ago

    I like Yard's last rendition with a gentle curve. It doesn't have to relate to anything more than the shape of spool.....which it does.

    Straight or curved is your choice. And valid arguments can be made for either. One does not necessarily make a "better design" than the other. It ls how it relates to the whole.

  • PRO
    6 years ago
    last modified: 6 years ago


    There is nothing necessarily advantageous or better about having straights or curves. You just need to make them all work together in the end.

    In the prior iteration, I'm addressing fitting the circular element in with straight lines in a more flowing way. I didn't address tweaking other areas to that change because I don't know the site particulars (whether the level change is a step up or a step down.) The circular shape does invite/suggest that nearby corners, underneath, be circular, too. Adding a radius to the "planting bed" is no problem. But because of furniture in the lounge area, there's a conflict. It might be eased if you can expand the area near the house by another couple of feet, as it seems tight overall.. (Another issue I have in exploring this further, is that I don't know what is proposed and what is existing.)

  • 6 years ago

    Thank you gardengal and Yardvaark!

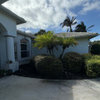
    Everything that is existing will be torn down. It’s awful. So starting with a clean slate! All flat, one level. We can definitely extend the patio cover out further. I like the idea of curves around planting beds. This was the back of the house when we bought 4 years ago. Grass does not look like this!!

  • PRO
    6 years ago

    The pool equipment will work there if screened (hopefully by something that shields sound.)

    Now that I see the house I'm wondering, can't the pizza oven go somewhere toward the side yard? I would like it better if it was closer to the outdoor kitchen cluster ... especially if at least some of the patio cover can extend to it.

  • 6 years ago

    I’ll have to see how far it has to be from the house. I read 10ft but not sure. We don’t have that on the side yard. Plus we like the access to be able to bring a vehicle to the back. We have a gate. But I love that idea.

    What about if it were near the fire pit by on the other side closer to the house (back of fire pit to the shed)??

  • 6 years ago

    Maybe fire pit here instead? A little closer to the house/kitchen.

  • PRO
    6 years ago

    You know things that we don't know. Apparently there's a reason the pizza oven should be closer to the firepit than to the outdoor kitchen. I just don't know what it is.

  • 6 years ago

    Hi Yardvaark,

    3 reasons: 1) my understanding is that a wood burning pizza oven has to be at least 10ft from the house. 2) our side yard is narrow but enough for vehicle access. We don’t want anything in the way. 3) We might be able to put it under the patio cover but we also don’t want to block our view (city/ocean). Right now, I can see the Pacific from our patio. We don’t want a big pizza oven on that side to block our view.

    So I think either along the back fence or on the other side with back to shed. We’ll see what our builders say too!

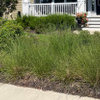
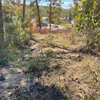
    Thanks! Here are some photos.

  • PRO
    6 years ago

    Well. Darn it. Unfortunately, those are all legitimate reasons. :-( Then, one must keep plugging away, trying to hash out the design until there is bliss.

  • 6 years ago

    Yes exactly!! It’s tricky! But it will be soooo much better than it is now, it will be paradise :)

    Thanks for all your help!