Software
Houzz Logo Print
robert_kruger27

Preparing to build a home.

6 years ago
last modified: 6 years ago
I've purchased a very "difficult" property that I'd like to build a home on. I'm looking for "do this ahead of time" advice.

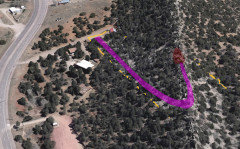
The property borders are approximately outlined here.


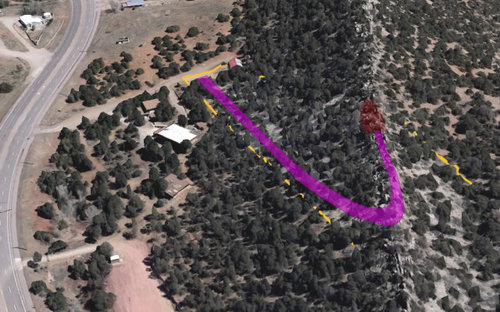
Here's the property and where I'm considering putting the road (pink) and house/landscaping (red):


Here's a list of the things I have done or have to do, somewhat ordered chronologically. I'm sure there's a million things I need to do that I'm overlooking as well as things I have in the wrong order, and I'm hoping someone can help with that.

  • Purchase Land (done)
  • Get survey (done)
  • Establish clear property lines, probably a fence
  • Pick floor plan (I'm quite partial to the BluHomes BreezeHouse 2100, but I'll have to have someone other than BluHomes do it)
  • Plan location for slab
  • Plan location for landscaping
  • Plan road/driveway
  • Plan utility line routes
  • See if some of the rock or trees can be sold
  • Contact gov't agency to confirm road can be built
  • Clear road area
  • Clear landscaped area and slab area
  • Clear utility line areas
  • Vegetation "thinning" to reduce fire hazards
  • Contract framing/blueprint design
  • Submit blueprints for approval to gov't agency
  • Prepare anti-erosion road work
  • Build road
  • Trench utility lines
  • Lay utility lines/piping
  • Follow stuff from https://www.newhomesource.com/learn/step-by-step-guide-to-home-building-process/

I hope you can help me make this into a more tenable process, the magnitude seems daunting and has kept me from really getting started.

Specifically if there's things I can do ahead of time to make everything go smoothly and/or reduce cost, I'd like to know what they are.

Thanks in advance,

Robert

Comments (24)

  • 6 years ago

    I couldn't get link to work. How do you plan to get the construction work done?

    R K thanked Seabornman
  • 6 years ago

    I would highly recommend that what you do after survey is interview people you want to work with and find a good team to build your home with you. It is clear from your post that this should not be a DIY job. Not saying that as a dig but as a reality check. Find an architect or a designer (whose work you can view) and a builder who you trust. Put a team together who can help you navigate this well from the start. No canned plans.

  • 6 years ago

    For framing and blueprints I am looking to work with Landmark Home & Land Company, Inc. and the quote is approximately $60k delivered to the location.

  • 6 years ago

    @WestCoast Hopeful What do I need to ask/require to get a good builder for such an extreme project?

  • 6 years ago

    Only you can know that. Clearly there are other "extreme" projects" out there so I would find out who has made homes you love near you and reach out. Start contacting local architects and builders around you with styles you appreciate and go from there. I also suspect that a good architect and builder won't find your project as extreme as you do since they are, in theory, experts at their jobs if you choose good ones!

    R K thanked WestCoast Hopeful
  • 6 years ago

    How much land did you buy?


    When you bought the land, did you get owner/buyer's insurance for your title to the land (usually purchased at time of closing from your lawyer who did the title search); if not, do so before you invest more money in the project.


    Do you have liability insurance for your property? If not, get some before you invite guests and/or hired help onto your property. You may need to know your 911 street address and that may require your knowing how the utilities do/will access your property so you know where your driveway will be.


    You need to know location of any/all existing utilities -- underground and rights of way that limit the location of your driveway construction and home construction.


    Before even planning the home itself, you need to know any building restrictions with which you must abide.


    Are there any home size/value restrictions (minimum/maximum).

    Material restrictions?

    Height/floors restrictions? Basement permitted?

    Can you have a garage (separate/attached)? with (how many?) doors? facing the street or not?

    Can you create a half circle driveway or are you limited to one access point from your land to the road -- and are there any width restrictions for that entrance?


    You need to know which direction is north, south, east, west -- where do you want and not want sunlight to actually enter your home. What side of your home do you want your garage to block.


    Putting a metal (electric) fence post and/or wood post at each "iron pin found" around your property line can help you plan your landscaping and fencing.


    http://blog.redbrand.com/post-spacing-assures-security/


    You likely need to get some basic landscaping done before you do any other work at the site to make sure rainwater will flow away from your home and to enable you to take advantage of any slope you have -- especially if you intend to build a basement or split level or build a garage beside or near your home.


    Before any building can actually begin, you'll need to know the house plan you want in order to get a building permit -- something which you will be required to have in order to begin getting your utilities connected. To do that, I suggest you hire a pro -- an actual architect -- that can look at your lot after the basic landscaping is done and design the size and kind of home that both fits your lot and suits your needs -- and meets any local building codes -- so you're not wasting money building something you'll need to tear down and redo


    In the meantime, visit the book/magazine sections of your local big box stores -- grocery as well as building supply stores -- and browse through magazines that show plans of the kinds of home you are considering -- even buy a few -- so that you will have some clear ideas what you do and do not want, thus each time you talk with your architect, you'll likely have a more productive meeting.

    R K thanked suezbell
  • 6 years ago

    Seems to me you’d want to confirm a road could be built (I’m assuming you mean a driveway??) before you bought the property

  • 6 years ago

    Did you buy that hill/mountain off of that cul-de-sac? Acres?

    You should have made you offer to buy contingent on getting some answers to the questions you have. That way if any of the answers weren't good, you could have backed out of the purchase.

    I did a google street view nearby (as it didn't go up that cul-de-sac) and it looks like a relatively remote area without too many building or zoning restrictions, based on the homes and structures nearby,

    R K thanked chispa
  • 6 years ago

    "and the quote is approximately $60k delivered to the location."


    For what to be delivered to the stie?

    R K thanked millworkman
  • 6 years ago

    It's a kit house. I'd agree that finding good contractors and /or subcontractors who can help you get this built is important. Think about solar photovoltaic system.

    R K thanked Seabornman
  • 6 years ago

    @suezbell Thanks for the great reply! Lots of details for me to make sure I'm covering.


    I bought approximately 5 acres, why do you ask?


    Considering that I have no buildings on the property, insurance isn't something I considered at the time. If I hire people to work on the land, how liable could I be?


    The property isn't given an address until a residence is put on it.


    To confirm, the utilities I need to check on are:

    • Sewage (Joint drainage field)
    • Water (none)
    • Electric (none)
    • Gas (none)
    • Phone (tie in available)
    • Internet (wired for cable)


    I know of the following restrictions that may apply to my build:

    • State Building Codes (to be handled by builder)
    • Setback Requirements
    • Scenic Byway Requirements
    • Village Requirements

    Am I missing any? I suppose a builder would handle most of these, but I think you're right that I need to know what applies.


    I know that the home size/value, materials, and height won't violate any restrictions.


    I wasn't going to build a garage, but now that I think about it, I probably should. Good point.


    The landscaping/driveway restrictions are pretty important to know.


    You suggest talking to an architect first, would they handle the logistics of terrain as well?


    I've looked at a lot of homes, and the open layout for the living room/kitchen you see in the Blu-Homes is really the main thing I want. I haven't seen anything similar to it, but I can look more.


    Thanks again for such a thorough response, it was quite helpful!

  • 6 years ago

    @millworkman they provide the following:

    • Preliminary plans
    • Final plans
    • Assembly plans
    • Customer service
    • Delivery
    • Quality kiln dried wood
    • Panelized 2x6 exterior walls with 7/16 exterior with window/door openings
    • Panelized 2x4 interior walls with door openings
    • Roof trusses with 5/8 roof sheathing
    • Sill plate/seal for the foundation
    • Black paper for the roof

    Is their quote reasonable?

  • 6 years ago

    @Seabornman I'm definitely considering photovoltaic power and possibly passive solar as well.


    Thanks for the recommendation.

  • 6 years ago

    @doc5md After buying the property, I'm reconsidering where I want to place the slab. I'm thinking about building a road that goes up the mountain and put the slab on the crest, something I had not originally considered. A normal home/driveway down by the cul-de-sac was definitely approved prior to the purchase.

  • 6 years ago

    If water well and septic system are required, I'd make sure 1) water can be had and at what depth and probable cost, and 2) does soil perc, where should leach field go and what is probable cost. Those two items can be big unknowns.

    R K thanked Seabornman
  • 6 years ago

    @Seabornman the leach field is a good distance from where I am going to build, it's on the north side of the cul-de-sac. Another man bought the adjacent plot and he builds homes for resale, he indicated that the drilling for water in the area was quite simple and shouldn't be that costly.


    I'm assuming that proper plumbing and layout should be able to handle the distance if I were to build at the crest, but perhaps I'm overlooking something.


    Thanks for the feedback!

  • 6 years ago

    Try your own link. It shows a hill, but there is a paved cul de sac to the right of it. There are no marked property boundaries. Some areas have rules about building on hilltops, and if you are on a well, not city water, it will add to your cost. You might talk to some local home builders to get an idea of if they would build. They may have plans that can be modified to work. Many people will tell you to start with an architect........I would start with a builder familiar with the area as that is much easier to find and they already know the area and can point you to an architect or designer that is also familiar with the area. (I am in driving distance of the location by the way. So I know there are builders that specialize in the general area). You are correct that building on a hill is more complicated than on flat land. But it also appears there are some flat areas in the google earth view.

    R K thanked lafdr
  • 6 years ago
    last modified: 6 years ago

    @lafdr Here's an image to provide some insight. Pink is what I'd imagine the road to be and red is the slab/house location I'm considering.


  • 6 years ago

    I'm confused about the leach field - it's a common field for more than one house? That would be very uncommon here. As long as it's downhill and you can pay to pipe it there, I guess it doesn't matter.

    R K thanked Seabornman
  • 6 years ago

    @Seabornman If I'm not mistaken the area north of the cul-de-sac/road is the leach field. I could use some of the land to the east instead if needed.

  • 6 years ago

    Thanks @lafdr I updated my name. I'm sure that the road will be a substantial cost, but I am considering putting another home on the end of the property as well. There are several builders here that work with this kit company, my neighbor's doing the same thing and put me in touch with the kit company. That being said, if the prices are competitive, I'd prefer to go with a local builder.


    Thanks for the insights, they are quite helpful.

  • 6 years ago

    I like the layout of the home you like! I hope you will post updates on what you end up doing.