Software
Houzz Logo Print
banda311

Kitchen layout question

6 years ago
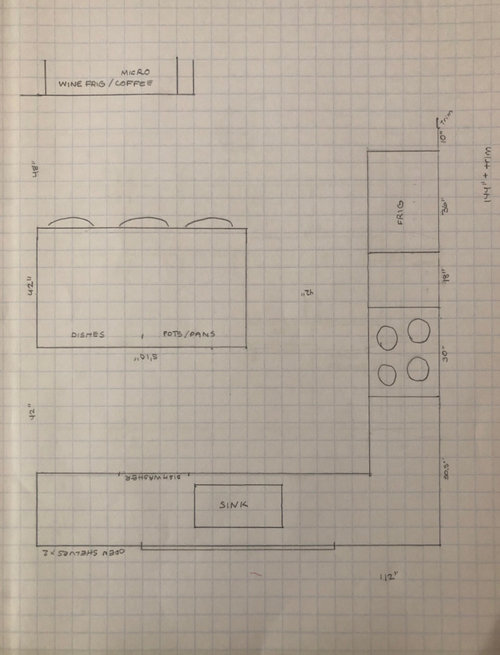
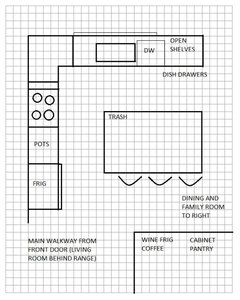
I am in the planning phase of redoing my kitchen and I would love thoughts on the layout I’ve drawn. Is it odd that the stove doesn’t line up with one side or the other of the island?

Comments (29)

  • 6 years ago
    last modified: 6 years ago

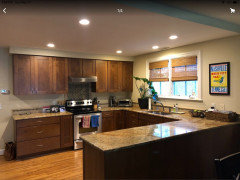
    Is this a new build or renovation? Photos of your existing space would help if this is a renovation. Knowing more about the surrounding areas and where traffic flows through your kitchen would also help to know about orientation. It's not mandatory that a range line up with anything in particular.

  • 6 years ago

    Interesting. So, based on ice-water-stone-fire, my fridge needs to be to the left of the sink and then the range can line up better with the island. I’ll redraw to show you.

  • 6 years ago

    Silverlined, renovation. Dining space is to the left of the island, family room beyond that. I’ll get you pictures. Thank you.

  • 6 years ago

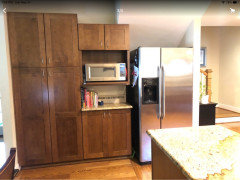
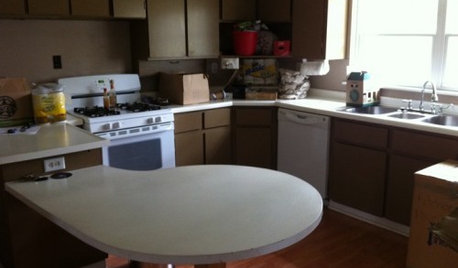
    This is how it currently looks. Trying to replace peninsula with island.

  • 6 years ago

    Side wall

  • 6 years ago

    Have you considered turning your island so the bar seating is on the dining/living side of the island rather than in the kitchen?

  • 6 years ago

    I think it’s too narrow on that side, max 48”. Seems like that would only be 2 bar stools?

  • 6 years ago

    Rather than a surface almost too wide for you to comfortably reach across, you might consider a less deep angled shaped bar with two bar stools on each side of the "L".

  • 6 years ago
    last modified: 6 years ago

    I actually like the peninsula better than the island -- better defines the kitchen as a separate space while keeping it open.

    If you're changing your countertops, you might consider leaving the peninsula but add a much smaller -- square -- rolling cabinet with the same countertop that you can move where you want when you need it and park it against a wall when you don't.

  • 6 years ago

    @Beth S. I just moved to a computer with a larger screen so I can see your dimensions now. The fridge between sink and stove would just create a lot of blockage between the two, so I'd recommend leaving it where it is. Looks to me from your current kitchen photos that you have some beautiful cabinetry already with modern, full overlay. What was it you were trying to achieve with this renovation? A lot of people would be thrilled to have your kitchen just as it is. If you're looking for a refresh, I could see taking out the small backsplash you have and tiling all the way to the ceiling in some areas with a lighter tile. Either that or different wall paint would completely transform the look of your space. You could also put in those shelves you wanted to the right of your sink. New under-cabinetry lighting and maybe new window coverings would be a possibility, too.

    Islands aren't always everything they are promoted to be, especially for some kitchens. Your layout doesn't really lend itself to a comfortably-sized island. Also, did you know that building codes require electrical outlets to be placed into islands? This could mean ripping out some of that nice flooring to run the electrical lines if it were even possible to do that. Slab foundations are particularly troublesome for re-wiring projects like that especially if you live in a place where post-tensioned slabs are used (true in my area up to the present year that post-tensioned slabs are being used which makes any modifications to slabs post-build extremely expensive if not risky).

  • 6 years ago

    @Droneman 1962 That's a great insight on island seating. My impression has always been that island seating was never to be considered a replacement for a dining table. When you see a remodeler wanting to ditch a dining table in favor of island seating only, the typical response would be to encourage them to keep the table. @Beth S. mentioned earlier that she already does have a dining area just beyond where the current peninsula is located.

    I can see expanding base countertop depth to 30" in a remodel and putting in a new overhang for seating on a peninsula, but as others are saying, she has such a near-perfect kitchen as is! She has great granite, and the wood look for cabinetry is a hot trend right now in 2020 and has been ramping up toward that in the last few years at KBIS and other industry trade shows where trends are forecast. People are still putting in lighter, painted cabinetry, but the trends are strong for wood and more color-rich designs. She has the basics of a stunning kitchen already. I think paint color and backsplash could be addressed, possibly window coverings and shelving if she wanted, and some under-cabinet task lighting.

  • 6 years ago
    last modified: 6 years ago

    I would move the range toward the corner a bit, so that you'll have more space to step back with the door open, and more landing space beside the fridge. I like the L plan and would keep the order of the appliances. You have the clean-up and dish storage zone on one side, where it will be easy for helpers to unload the DW and gather dishes to set the table, without entering your prep and cooking zones. Mine is similar, although the island is parallel to the range and fridge.


    I also think your existing kitchen is very nice!

  • 6 years ago

    Your traffic space is too narrow. Either make the island smaller with no seating or eliminate it altogether.

  • 6 years ago

    Thank you all for the feedback. Yes, I love the style of my cabinet fronts and even the wood tone. However, they’re Home Depot Kraftmaid cabinets and 13 years old. They are wearing down in a few places, especially the sink box where we’ve had a few garbage disposal leaks. I think I would like to upgrade to a higher quality wood cabinet, but not sure. Maybe if I just redo the countertop with overhang and new backsplash, it would create a refreshed look. White quartz countertop and white subway tile?

  • 6 years ago

    Mama goose, Great feedback!

  • 6 years ago
    last modified: 6 years ago

    If you have the room, I’d put the fridge to the right of stove.

    ETA: sorry, I meant to the right of the SINK.

  • 6 years ago
    last modified: 6 years ago

    I've heard of KraftMaid's finish longevity being a source of some negative reviews, especially from contributors on this website. Where are you located? We might be able to point you to some quality manufacturers in your area. For high-quality construction at semi-custom prices, I like to point people toward Aspect by William Ohs (Colorado), Prelude by Plato Woodworking (Minnesota), and Harmoni by Bentwood Kitchens (Texas). Jay Rambo (Oklahoma) is another gem of a company with great, long-lasting finishes. If you are in the North or Northeastern United States, you'll have several other outstanding options, as many high-quality shops are concentrated in those areas.

    If you are redoing everything, you have a lot of opportunity to make some changes. I'd offer to consider a workstation sink as well from one of the suppliers like Havens Metal, Rachiele, Julien, Kohler, The Galley, or Ruvati. They allow you to keep messy prep tasks in the sink with an in-sink cutting board and strainer. Some people don't like to deal with the accessories, but for kitchens on the smaller side, they can be a boon for efficiency.

  • 6 years ago

    Thanks, Silverlined. I’m in Nashville, TN. Any recommendations?

  • 6 years ago

    One of the larger companies that gets recommended a lot in the Houzz forums that would be relatively near you as far as manufacturing location would be Shiloh in Dudley, Missouri. They have dealers in most large cities around the United States. You can request your dealer's location by filling out this form: https://www.shilohcabinetry.com/retailers

    Note that Shiloh has produced some great quality for some customers, while there are several other negative reviews around the web both at Houzz and on other websites that detail some quality issues. Shiloh has several levels of cabinetry at different price points. If you have a larger cabinetry budget, say in the $20,000 range and up, I would consider some of the companies I mentioned previously rather than Shiloh, and it would definitely pay to look around locally. Nashville has dozens of custom woodworking shops. Make sure you find someone who does the cabinetry with a quality top coat like a post-catalyzed conversion varnish or one of the newer 2K (two-part) waterborne finishes from companies like Milesi, ICA-Ilva, Renner, or Sayerlack for long-term non-yellowing performance and durability.

    You are also close enough to Pennsylvania to make it worthwhile to look into the many cabinetry specialists there. QCCI and Signature are both located in Pennsylvania and are Houzz favorites on the recommendation list. Shipping from out of state can add from around $3K to $5K to your bill, so if you're price sensitive in this remodel, you might want to check on a local manufacturer first to save on shipping costs. Local shipping across the city is usually between $500 to $1,000.

  • 6 years ago

    Mama goose I’d switch trash with dishwasher spots... if someone’s is at the sink would have to jockey around to get to trash..dump food from dish place in sink then dishwasher. It would be Very inconvenient with trash on the inside Mine is at end of

  • 6 years ago

    Since it’s not just the cook tossing out trash..it’s the rest of the family too especially during cleanup

  • 6 years ago
    last modified: 6 years ago

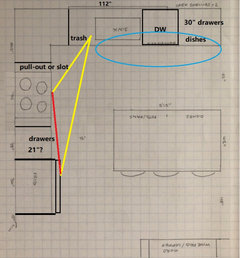
    Lisa, clean-up doesn't take nearly as much time as prep, and prep is usually completed by the time clean-up starts (I assume it's after the meal). I like to have the DW on the opposite side of the sink as the prep space. In that location (depending on location of dish storage), helpers can unload the DW without entering the prep space. If the trash pull-out is under the prep counter it's easy to scoop in debris when prep is finished. If the DW was switched with the trash pull-out in the above plan, it would be in the primary prep space, which is between the water source and the cooker.

    As I posted, my layout is similar (I flipped the plan on my drawing program, to reorient it to my layout). I don't have a corner susan, and my trash pull-out is almost at the corner (just some filler in the corner). We have a multi-generation household and haven't had any conflicts. Also, in the plan above, in which I moved the range over, the DW door would be in conflict with the oven door.

    Those were my thoughts, but it's good that the OP will have a chance to weigh the options and decide which better fits her family's cooking/cleaning style.

  • 6 years ago

    Mama goose, what drawing tool are you using? It is so helpful.

    Lisa Diprio, interesting insight but I’d worry the range door and the dishwasher door would interfere with each other.

  • 6 years ago

    Beth, I'm using Paint/microsoft, which makes it easy to draw and capture boxes to move them around. The only thing I don't like is there is no option to turn boxes, other than 90°.

  • 6 years ago

    Can you share a couple of pictures of what the eating area looks like?

  • 6 years ago

    Before you make a final decision, take some time to consider your own personal habits and preferences in the kitchen because if/when you change the arrangement of the appliances and sink. Whether you are right handed or left handed matters ... can matter a lot.


    What in your kitchen is currently uncomfortable or inconvenient and why?


    Will a wall or tall cabinet be blocking either/both refrigerators (sidebyside) or will both open all the way so you can completely remove the bottom veggie drawers for cleaning?


    Which hand do you use to open the refrigerator door? Will you be able to use your other hand to reach into the refrigerator and/or freezer then comfortably reach a countertop to set something atop it?


    Which hand do you use to load the dishwasher? Do you rinse dishes first?


    If you're washing/rinsing something in your sink, is it your preference to pick up the dirty dish from the left and then set the clean one on a rack on the right? Will you be needing or blocking use of any part of your countertop with your new placement?


    Will you have electrical outlets where they'll be convenient ... not end up with cords in your way?


    Where will you set your microwave -- will you be able to comfortably open the door to set stuff in or take stuff out? With both hands and potholders? or is it against a wall on the open (non-hinge) right side so you end up getting in your own way?


    Where will you set your toaster, toaster oven, coffee maker, blender, etc.,

  • 6 years ago

    What about trash in the island?

  • 6 years ago
    last modified: 6 years ago

    When loading or unloading a DW, your dominant hand preference really doesn't matter that much. People are adaptable, and we can adapt to having the DW on either side of the sink. I've lived in houses--and been a guest in houses--with DWs on different sides of the sink. There are lots of threads on this forum discussing that issue, if you do a search. Other than what I mentioned in a previous post, the corner in the above plan will be very busy--it's the primary prep space, and the path between fridge and sink. Think about having the DW there, too, and where will dishes be stored? Not in the cabinets in the corner, because they won't be accessible when the DW door is open--which is why the NKBA recommends as least 21" between a DW and perpendicular corner. Dishes could still be kept in the drawers on the end, but that would add an unnecessary step to the unloading process.

    Beth, a trash pull-out functions well under the primary prep counter, if you use it to scoop scraps and debris left from prep directly into the can, and also because it's usually in close proximity to the DW--just the other side of the sink. But it won't matter as much if you have a GD, or you compost all vegetable matter. Then again, when you scrape a plate, if you use the GD or compost bucket, the trash doesn't really need to be near the DW. I think your trash pull-out will work fine on the corner of the island, and considering the size of your kitchen, it can easily be shared between the zones.