Software
Houzz Logo Print
michelle_flomin

Critique my floor plan

6 years ago
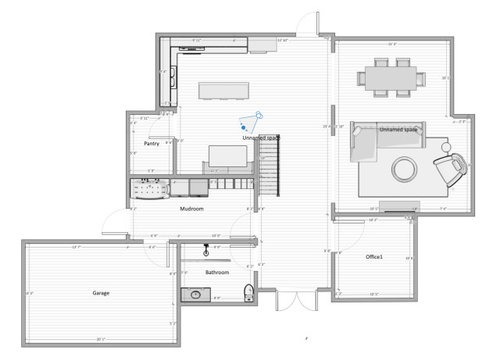
Hello! I'm working on a design project that will also hopefully serve as a basis for our future home. I'm a super novice designer who mostly just has experience in decorating (nor formal design education but I've done some reading and an internship). I made this preliminary downstairs plan and I'm a little stuck. Any feedback would be amazing. I came up with this based on my husband and I's wants and needs, but it doesn't feel quite right. I'd love some feedback of how I can improve and what makes a floor plan more efficient and aesthetically pleasing. Thank you!


*One note is that my husband wants the mudroom to open to the garage, kitchen, and outside. I wasn't sure how to accomplish that, and wasn't sure if it was practical - any tips?


Comments (21)

  • PRO
    6 years ago

    Where will you build?

    What size is the building site?

    Which direction do you think the house will face?

    Any views or things you may not want to see?

    Makeup of family?

    What does the rest of the plan look like?

    Do you have elevations?

    What do you expect the house to look like?

    Any restrictions -- HOA etc?

    Michelle Flomin thanked PPF.
  • 6 years ago

    Mudroom is very important to him! He wants lots of cubby space, a dog wash station, laundry. I definitely need to add a closet - thanks!


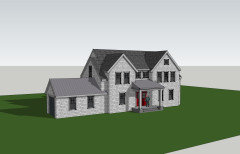
    The space will be for my husband and I, two dogs, and two kids. Lot size is 0.4 acres, did a cost estimate not wanting to build over 2700 sq ft because of that. I would have loved to add a guest bedroom downstairs but not sure if space will or where to put It? House exterior will be modern farmhouse!

  • 6 years ago

    I’m going to guess that you are in a southeast coastal area, based on the outward opening exterior doors.


  • 6 years ago

    Why will there be a full bath off the foyer?

  • 6 years ago

    First of all, I'd like to mention that I have zero formal education in this area. So my approach may be completely unorthodox/wacky/stupid. lol Secondly, I apologize for the length. I really did try to edit myself.

    Okay, so, that said, I've enjoyed a lot of DIY exploring in designing houses for my specific family, and I have certain rules that I have come to follow, for better or worse:

    1. Imagine orientation on a fictional parcel of flat land. Pick a direction the house should face, then go from there. Minimize western exposure, maximize southern.

    2. Pretend there's a line of trees around the entire perimeter. lol

    3. Pick an architectural style. The visions I have of a Queen Anne will produce a much different plan/arrangement of rooms than the visions I have of a Spanish Colonial. Make all design decisions based on the style, especially window types/placement/spacing/groupings (speaking of windows, decide how they'll be dressed, and plan for proper mounting of drapes/shutters/whatever on both the inside and the outside).

    4. Draw layouts on paper first, then convert those lines to a computer. Even if all I'm doing is drawing boxes/flow charts/bubbles/whatever. The basic forms and desired adjacencies should be done first.

    5. Keep in mind a house that is 1-1.5 rooms deep. 2 max. I recently did one design that was 2.5, but I split the simple gabled roof into 2 shed roofs, making the back side much taller than the front, and added clerestory windows to allow natural light into a central hall.

    6. Mentally design the roof first. It sounds weird, but I *always* think about what the roof looks like as I place rooms. If I can't imagine the roof, then the design is too complicated/fat. I like letter shapes (L, T, C, U, H, I, E, etc.) because the roofs are easier for me to visualize.

    7. Make an exhaustive list of what each room will be used for, including to-scale fixtures and furnishings (all of them, from beds and nightstands in the bedrooms, to toilets and trash cans in the powder room). A bit of research is needed here. Size rooms accordingly, combining whenever I can (craft/sewing/laundry; office/exercise/guest; kitchen/dining). Go beyond code everywhere, but especially with toilet clearances and hallway widths. Always imagine the rooms from both sides of the wall (interior and exterior).

    8. Design circulation paths in straight lines, I don't want to live in a rat maze. Design flow based on habits of inhabitants.

    9. From various vantage points, draw sight lines. What will the delivery guy see from the front door, looking into the house? What can I see, standing in the kitchen? What will my husband's view be when he wakes up in the morning, or sits at the head of the table? Did I make sure the TV is not visible from the entry, kitchen, or dining table? Etc., etc., etc. I have about a million of these.

    10. Avoid conflicting doors at all costs. They drive me bonkers. Same for bifold/accordion doors, sliding doors, and doors that require hinge-stoppers. I use pocket doors very occasionally.

    11. Kitchens are beasts unto themselves. Be intimately familiar with the Chef's methods, preferences, and complaints. Add in the Sous Chef next. Function and Balance override Symmetry. Ice --> Water --> Stone --> Fire, as a famous poster here on GardenWeb once said. Keep the fridge and pantry near each other, close to the dining area, and on the perimeter of the work zone, so that everyone can get drinks without getting assaulted by oil flying out of a wok. Know standard sizes for appliances (or actual sizes of specific ones), granite slabs (plan to avoid seams entirely or use them wisely), cabinets, etc. Read about range hoods, and size accordingly. Don't neglect lighting; illuminate *surfaces* not the tops of people's heads (which produces shadows).

    12. Storage is key. But not just random rooms labeled, "storage," "closet," "linen," etc. Think carefully about how and where to store the vacuum (I prefer near the dining room, since 9 times out of 10, broken glass happens there), brooms/mops, light bulbs, batteries, electronic devices and their chargers, books, jackets, purses, shoes, decorative bedding/pillows, extra blankets, seasonal junk, flashlights, trashcans, sleeping bags, fire extinguishers, etc. Decide where the attic access is going, the method to reach it, and what significant items (if any) will go there.

    13. I have a vision in my head of what the exterior looks like, as I'm designing the floor plan. I create basic exterior elevation renderings, as well as interior schematics, and go back and tweak things on the plan, if necessary.

    14. Be mindful of the approach to the house, from the street. Where to park the car, and how it relates to both the exterior and interior. Basic landscaping and garden design; I have my favorites, and I know what I want to look at, through various windows, and I know which activities I want to incorporate outside. The outside is *also* a series of "rooms." My "house" ends at my property's borders.

    It's fun. :-) Gives the ol' brain a good creative and technical challenge, which apparently I think I need, with all the wild crazies I have running around my house. As fun as it is, I'm totally looking forward to working with my architect, as soon as I find and obtain some land. I've explored so many different concepts, that I'm not attached to any one design... This is literally just a fun way to figure out my priorities, with the bonus of coming up with a few small, clever solutions to some of my family's little quirks.

    Now, if you got through all of that, lol, I'd like to say that I totally think your husband's goal of having the mudroom connected to the garage, kitchen, and outside is 100% doable. I'd start over (not what you wanted to hear, I know, lol), keeping this important adjacency concept in mind, as you redesign the house. The easiest way to accomplish this is to pull the garage away from the house, connect it with a nice wide "hallway" that you label "mudroom" -- and connect the mudroom to the kitchen and/or foyer. The mudroom can have a door to the back or front yard, no problem. :-D

    Michelle Flomin thanked One Devoted Dame
  • 6 years ago

    Your central front to back hallway is taking up a lot of space and your foyer is large, which is fine if you are building a 6,000+ sq.ft house, but doesn't make sense in a 2,700 sq.ft house.

  • 6 years ago

    Move the washer dryer down the wall. In other words switch spots with the cabinetry on same wall. If traffic comes in make a mess it’s in front of washer dryer. Let it be upon coming in and then you have cleaner clutter free washer dryer area especially if carrying laundry basket don’t want to carry thru a pile of shoes and snow pants etc....

  • 6 years ago

    You can make the bathroom smaller (to much-wasted space) and add a closet by the front door.

  • 6 years ago
    last modified: 6 years ago

    What do your elevations look like? They need to be developed in concert with the floor plans. You cannot develop a functional house in a vacuum. The building lot also should play a huge portion of the home design.

  • 6 years ago

    I like the front and rear doors aligning but I would make the front door a single leaf and the rear door double leaf. Chispa is right, the hall is too big compared to the living and dining spaces and the stair needs to be wider and grander. Is there a basement? If not the stair should be cut at the middle and a closet shown below it..

    I would not usually comment on door swings but the pantry door should probably be a sliding pullman door.

    Obviously a door from the mudroom to the kitchen is needed.

    Why are the bathroom fixtures on the outside wall? Is that an accessible shower? An accessible toilet should be 18" from the wall.

    Its a good idea to show preliminary windows at the stage to avoid spaces that cannot be furnished well. .

    The design is typical of what happens when designing on a CAD system — there is no consistency scale. At this point I normally print the plan at 1/4" equals a foot and use tracing paper and a scale to tune the scheme. Then test the design on the computer.

  • 6 years ago

    your unrest might be that if you sat on your sofa you'd be facing a wall with your back to your view. wouldn't you want to look out a window?

  • 6 years ago
    last modified: 6 years ago

    As an organizational concept I like it. Of course I'm saying that with no information on the site, orientation or elevations (which as already noted should be developed simultanously with the floor plans). It's best to design spaces around circulation which you appear to be doing instead of the other way around. The details I find wanting but it's a good start.

    What I can suggest is doing some reading. I suggest reading to my clients and some are more "into" design than others and that's ok but in doing so you can develop an understanding that a good house is more than walls and a roof. And a good house is a hard thing to design. A skyscraper is in many ways easier where there's a lobby floor and fifty identical floors above it. A thread on book suggestions is here. https://www.houzz.com/discussions/3281434/book-suggestions Probably one of the best books is "Patterns of Home".

    And good luck with your build. Exciting times ahead!

    Michelle Flomin thanked Architectrunnerguy
  • 6 years ago

    Personally, I prefer homes with windows.

  • 6 years ago
    last modified: 6 years ago

    The skill involved with this kind of exercise develops from having made every possible mistake in the past. That takes many years and it never stops.

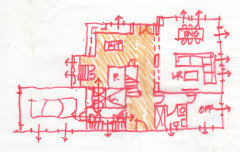
    This is what I would do at this stage being careful to avoid unnecessary bump-outs. If the spaces seem to work, rather than drawing a 2D plan on the computer, I would start playing with a 3D SketchUp massing model to see if I could make a house out of it. That's the time to push and pull the spaces in and out.

    Tell us more about your family, the upstairs program, the climate and the site, etc


  • 6 years ago

    I’d make your pantry door a pocket door- easier to navigate inside the pantry if you don’t have a door in there. I have a walk in pantry like that and the door is open 99% of the time.

    I would consider bumping the side wall of your kitchen to align with the pantry back wall - as a bonus you’d get more counter space in the kitchen - and then you have a clean line there.

    I’d also shrink the bathroom by the front door and add in a small coat closet there. Is that bathroom already a powder room? I can’t tell - it almost looks like that’s a bathtub? Not sure.

    In your dining room - I assume there will be windows along that wall to the backyard but don’t see any. If you don’t have some there I’d add some. Keep in mind though windows along that wall might affect tv viewing with the mounted on the opposite wall, so play with that a bit.

    Definitely pay attention to what direction your house will face. You don’t want hot afternoon sun streaming into your kitchen. You’ll never want to cook in the summer, ha!

    Everything else I think looks pretty darn good - but agree you’ve gotta see what this elevation would look like before you go any further.

    Looks good!

  • PRO
    6 years ago

    Key to good architectural design is relating the structure to the site, organizing the spaces in a sensible way, and creating a form that is pleasing to the eye. When they are done together at the same time the results can be breathtaking. It take time to develop those skills, years.

  • 6 years ago

    Regardless of who designs the house, the doors should not align. I'm not saying that I totally believe in feng shui, but I have found that many folk stories and prohibitions, generally have some basis in reality.

    " A home with a clear view between the front and back doors -- especially if the back door is transparent, such as a patio door -- may seem airy and spacious. But according to feng shui, this alignment creates problems in the flow of chi, the vital life force energy. Ideally, chi should enter the front door and circulate throughout the home before exiting the back door. When the doors are aligned, however, chi flows straight in from the front and out through the back door, so parts of the home never receive good chi. This can lead to various adverse effects for the home’s occupants, such as having a bank account that "leaks" money. Fortunately, you can harmonize this adverse alignment with simple remedies and ordinary home furnishings. "

    https://homeguides.sfgate.com/feng-shui-remedies-front-back-door-alignment-103530.html

  • PRO
    6 years ago

    The biggest issue I see right now is scale. It will be hard to truly understand the spaces and how they relate to each other without this remedied. Right now your side chair is wider than your staircase. This will make it very difficult to really "see" your plans. From there I would pull up "bathroom standard/code" and "kitchen standards/code" so you can properly place your toilet, etc. Then, think function. Example, add a coat closet at the entry. Then, think design and alignment. Example, center the front door. These are just some examples but hopefully they will get the ball rolling.

  • 6 years ago
    last modified: 6 years ago

    The center entry might work well with twin gables although they would need to be of different sizes. There are many ways to go from that premise.


  • 6 years ago

    Lulu smith. Putting something on the table such as a centerpiece disrupts the flow out the back door so it’ll correct it if the doors are in front of each other