Software
Houzz Logo Print
josh_brown49

House Plan Input

6 years ago

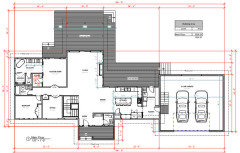
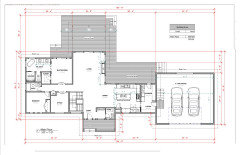
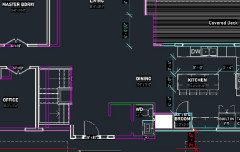
Hello! I'm completely new here but I stumbled across this site while doing some research and I thought I would post here to receive some input on a house plan that we are working on. We have someone helping us out with the design and are pretty happy with where it is currently at. I have actually made some changes myself to make the dining room smaller and get rid of the wrap-around stairs but I won't bother including that because it is just in autocad format right now. I think the dining room area on this plan is much larger than it needs to be and I also think the deck is way too big... With that being said, my wife and I love to host people and we want to have a home that works well for hosting large groups (10-20 people), so maybe having the larger dining area would be good?


I'd love to hear your guys' opinions on this! We are both first time builders and are going into this pretty blind. One other thing I'm concerned about is all of the corners on the foundation/roof line. I have actually had the designer remove quite a few already but I am still concerned that with the way it is it will have a fairly significant impact on building costs.


Thanks!


Comments (24)

  • 6 years ago

    If you throw sit-down dinner parties, the larger dining room might indeed be important. However, I can't imagine having such a dinner for a group larger than 12. Larger than that, a buffet service seems more practical. The covered deck off the living looks large enough to set up temporary tables for a large gathering as long as your climate allows. In my experience, large groups splinter into smaller ones, and the best party is one where people move from one group to another during the event. Multiple seating areas inside, on the decks, and in backyard areas allow for such mingling.

    I very much like the layout of your new home. I also understand and agree with simplifying roof lines. IMO, no one wants THIS. However, extensions over the front entry are both practical and usually visually pleasing. And, the large covered deck on the back seems eminently practical for hosting parties.

  • PRO
    6 years ago

    Post the plan that can be blown up. Can't even read the dimensions. That said, you build for every day. Not for 10 to 20 guests who are going home. For that, and to sit them down, you need a 6000 square foot house : )

  • 6 years ago

    This house looks oriented to face North. Is that so?

  • PRO
    6 years ago
    last modified: 6 years ago

    I host large dinner parties often and IMO my house had to be designed to handle that comfortably. I have never had too much outdoor deck that is where we live all summer and again big enough to handle really large bbqs. I think what I can see is good but it would be nice to be able to read the measurements. I happen to enter my house with the DR to the right and the kitchen straight ahead and since most of our guests end up in the kitchen it works well. A house needs to function for how you live IMO. If I am reading this right your garage is on a lower level than the house ? That IMO is not good . BTW my house is 1725 sq ft on the main floor.

  • PRO
    6 years ago

    I would not go as far as calling it a schematic design; I would call it a too detailed bubble diagram. There is a need to size and arrange the spaces to be more efficient and workable to be purposeful. Now they are just a bunch of spaces jumbled together. The master bedroom closet is a good example once clothes are shown hung in it.


  • PRO
    6 years ago

    Alas... as an Architect and professor, this is very typical for early sophomores. It makes a HUGE difference to work with a licensed Architect who can clean this up - or, possibly better, start from your lifestyle and budget and site constraints and develop something more than functional - something of delight. A great Architect will save you more than their fee, the construction costs will be the same (same sticks and bricks more creatively placed creating more value such that the next owner will essentially pay for your fee again). You are investing a bunch of $$$ in this project - get professional advice. You could also save money doing your own dentistry and surgery, too. Equally unadvised.

  • 6 years ago


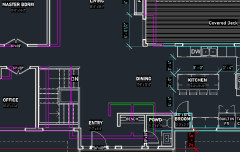
    Wow, thanks for your comments everyone! Here is another image of the plan. I tried saving the pdf as a jpeg this time instead of just taking a snip of the plan. Hopefully the resolution on this one is a little bit better.


  • 6 years ago

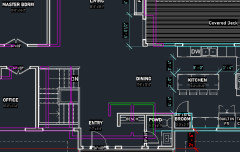

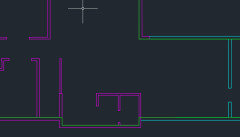
    @mama goose_gw zn6OH to make the area smaller, I shifted the entire west portion of the house east 2 ft (MB is on the west, Garage is on the east). This shortened the wall between the DW and living room by 2'. Then I pulled the entry into the house by 2' so the dining room is only 11' wide instead of 13'. With these changes, the stairs just have to be a straight shot down with a corner at the bottom because it didn't leave enough room for the wrap around. Here is a snip from cad but it might not be very easy to see what I've done.


  • 6 years ago

    Just one simple suggestion, have the the door to the bathroom near your second bedroom, open into the bedroom itself rather than into the hallway which is open to all your living area.

    You have guest powder room;no need to a second bath accessible to guests.

  • 6 years ago

    @One Devoted Dame the house will be facing east (living/master/kitchen will face east towards the view).

    @Patricia Colwell Consulting thanks! The garage is on the same level as the main floor, just a couple steps down to the garage because it will be a daylight basement.

  • 6 years ago
    last modified: 6 years ago

    It looks as if you have actually extended the kitchen by a cabinet-width:

    The photo wouldn't post--I'll check back later. Here we go:

    My previous suggestion for moving broom closet will work even better--just move BC to the right:

  • 6 years ago

    That's kind of what I was going for here.


  • 6 years ago

    Do you have exterior elevations?

  • 6 years ago

    I understand the desire to make the master BR larger, and shifting LR walls 2 ft to the east does not impact usable space in other rooms. However, making the entry smaller causes loss of space in the powder room. You might still be able to fit in a pedestal sink, but it will be a very tight fit, and I cannot see it working well. Is your climate so wet/snowy as to require changing shoes upon entry? It seems to me a regular coat closet would be more usable in the entry.

    Why does the office need to be larger? Changing the size of a stairwell doesn't just shift the direction of movement; it changes the height and depth of the treads as well as headroom, and could cause your basement stairs to become non-compliant with code. Here is a SITE that explains. You better have your architect go over this change.

    I disagree that the second bathroom door is "open to all your living area". The hallway looks to be at least 18 ft long and directly faces the cabinet wall with the sink. If you have large parties you will want a second bathroom that is easily accessed.

  • 6 years ago

    The drawing is very small but becomes blurry when I enlarge it. I want to know more about the second bathroom. I see a tub right under the window - is this just a tub or a shower/tub combination that has a window in it?

  • 6 years ago

    the house will be facing east (living/master/kitchen will face east towards the view).

    I'm confused, lol.

    Does the front door face *west*, so that the living/master/kitchen face *east*?

  • 6 years ago

    yes, front door faces west.

  • 6 years ago

    @PRN, you know what I didn't even think about that. That is great observation. The intent would be to have a tub/shower there so we may have to get rid of the window.


    @mindshift - I actually shifted the entire north portion of the house south 2' so all of the bedrooms/office are the exact same size as before. Thank you for the comments regarding the stairs/entry though. I had the same concerns about the design of the stairs and if the PB would be too small now. I have asked our designer to look into that.


    We live in Northern Canada where we have winter for 6-7 months of the year. We originally had a closet in the entry but we changed it to a bench with hooks above because we thought that might be easier for people taking off/putting on their shoes/boots when they are coming and going.


    We also tossed around the idea of just having the door to the second bath go into the bedroom but I think we will leave it the way it is.

  • 6 years ago

    Gotcha. :-)

    I'd be a little worried about having such a large covered/roofed deck, preventing natural light from entering your main living spaces on the east side. Something to think about!

  • 6 years ago
    last modified: 6 years ago

    I think it's a cool plan. If you have a good view etc. Maybe switch master bedroom and bathroom that way you can have windows on 2 sides. If not, think about sound proofing between master and great room in case one retires earlier.

  • 6 years ago
    last modified: 6 years ago

    The dining area bothers me. It doesn’t seem to be a defined space, it kind of floats between the kitchen, entries, stair landing, and living room. The corner to the living room is right in the middle the dining space. So guests on the left side will be floating in the kind of open area, while the guests on the right side will be looking at the stairs.

    On top of that, guests will circulate around the LR, DR, and kitchen, but the dining table will be in the way. And, the bedroom hall is too accessible, you might put a cased opening before the master suite to define it, and so people don’t use the bathroom at the end of the hall instead of the powder room. I like the foyer, with the PR and jacket storage there, but out of view of the living areas.

    Beyond that, the master bedroom: replace the double doors a single door, otherwise where would you put the light switch? And replace the the double doors to the bathroom with an inswing door. Make the toilet door a pocket door, swinging in either direction is problematic, and I suspect that you wouldn’t have to close it often anyway If you have a single door into the bathroom.

  • 6 years ago
    last modified: 6 years ago

    I agree with Mark. As drawn you have essentially no master closet. there are a lot of serious issues that would make this a fun house if built. The master closet and water closet especially. It’s a great starting point but needs serious tweaking. That’s my opinion As a non pro :). It’s an awesome vision and your guests will be impressed, once issues ironed out


  • 6 years ago

    Random thoughts:


    If you are hosting that many folks, I would recommend more fridge / freezer space, and possibly a beverage center located on the perimeter of the kitchen.


    Lose all the double doors.


    The bathroom / master bedroom needs to be reworked. Love the idea of swapping locations to increase the ability to get some windows in the bedroom. IMO the bathroom looks too small to support all the stuff crammed in there. That tub is taking ups VERY valuable space in that configuration - unless you are going to luxuriate in it at least 2x a week - I'd rethink how much space you are devoting to it. The WC looks claustrophobic and possibly impossible to get out of without standing on the toilet. As noted the closet is REALLY SMALL for a shared closet and the corners make it worse.


    Depending on your vision for the fireplace wall - I might want it flush with the windows.


    I bit worried that the large overhangs will kill the drill on light - with the orientation of all those spaces in the back- you will struggle with further limiting the limited light you will get from the north. The office and spare bedroom will be lovely. The amount of decent light you will get from the front door area will be minimally penetrating and only in the winter with your overhangs.