Software
Houzz Logo Print
webuser_425580242

DIY Backyard Patio Design Idea Help

6 years ago
last modified: 6 years ago
Hi All,

I'm looking for some help in how to design a backyard space that can better entertain multiple people (once we are done social distancing...).

I'm pretty handy and am able to do most all types of work (except for large concrete slabs) so I'm specifically looking for something I can do during these quarantine days. Any thoughts, ideas, examples would be greatly appreciated.

Thanks!

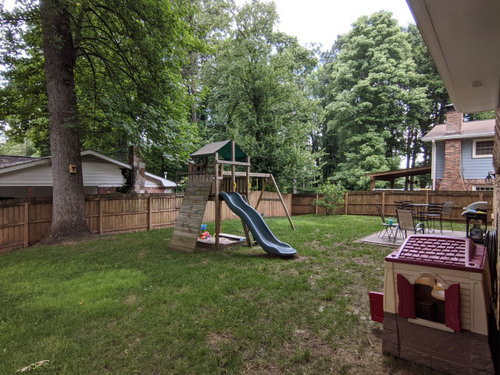
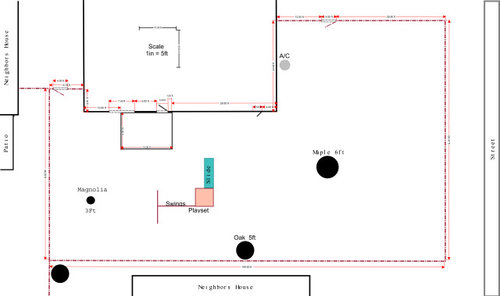
Below is the current layout of the yard.


Wishlist

- larger patio space

- grill area

- eating table for 8 people

- comfortable seating area

- shade covering (pergola or shade sail)

- fire pit

Things to Note:

- fence is already on the edge of the property so also can't be moved

- larger trees provide massive shade for over the right half the yard

- existing concrete patio has to stay


I've created a Google photo sphere of the area to maybe help with a better sense of the entire area. https://photos.app.goo.gl/1vKJkF4a6PhNwV4i7 - click on photo to start sphere (street view)


Comments (6)

  • PRO
    6 years ago

    You are off to a great start because you have shown up with probably the most useful design tool that it's possible to have ... the BASE PLAN! And beautifully drawn to scale!!!! In spite of its awesomeness, I'm wondering if, on a copy of it, you wouldn't make a few changes to it that makes it even more useful in forumland ...

    1. Remove the tree symbols and replace them with plain black dots that approximate the actual size of the trunk diameters (which will be our clue to their size.) Keep their names but don't draw any canopies. Since we don't yet know what's yet to come, the tree canopies are a little distracting and could end up being in way of brainstorming.
    2. Remove the color shading from the patio.
    3. Remove only those dimensions that are shown inside the fence (which will also potentially get in the way) and replace them with two plain, black ten-foot lines drawn inside the house or outside of the fence. Make one line horizontal and one line vertical and label them: 10'. Leave the dimensions that are inside the house or outside the fence.

    Are there any buildings, such as your's or a neighbor's garage or outbuilding that occur nearby to your fence? If yes, then add their outline to the plan. If neighboring houses are very close, you might even want to show their outline on the plan, because screening them from view or for your privacy will probably be something you'll want to do.

    Then, figure out your needs and desires. Since a main amenity is the patio, consider how many people you want it to serve, its functions for them, and if you might need to expand it. It'll probably need a place for a grill, table & chairs, side lounge chairs, etc. After figuring out what the necessary things are, draw out an overhead view of them to the same scale, print them out on paper, and you can toy with various arrangement configurations in order to see what works best. Share the drawn out furniture here, too. (It can be crude.)

    You'll likely want a permanent walk to/from the patio to the garage or outer yard. Ponder what other major features you'd likely want to incorporate. Fire pit? Pool? Recreational features? Screening to block view or provide privacy? Vegetable garden? This is the time to figure out what you want, both near term and far. Even if it's something that won't be installed for 10 years, you'll want to reserve the space for it.

    Bring the things you're contemplating back here and let's see what kind of shape we can get it into.

  • 6 years ago

    I've updated the base plan with your suggestions (I think I got them all). Hope that helps clear things up further.


    As for requests, here is my wish list:

    - larger patio space - comfortable for 10-12 people to relax and someone to grill

    - grill area

    - eating table for 8 people

    - comfortable side lounge seating area

    - shade covering (pergola or shade sail)

    - fire pit


    Additional Notes:

    - Fence is 6ft and neighbors are down hill so we have pretty good privacy already


    As for the layout this is where I'm completely stumped. I've got no design vision for this so don't even know where to begin. Just would really like to have a better entertainment and play space for family / friends / kids.

  • PRO
    6 years ago

    As I compare the pictures to the plan, I'm questioning how you are measuring the trees. Trunk diameter at chest height would be good way to show and call out the larger trees. For that, they look to be about half the stated sizes. The Magnolia looks like it's a multi-trunk deciduous type that's only about 5' or 6' height. If that's the case, I'd give it a 6" diameter trunk and label it's height.

    For more context, we need to see a full view across the back of the house. To get it, stand about 20' away from back of house, lined up with it's center and take a series of slightly overlapping shots that pan from far left to far right. Make a full 180* view, so start by aiming straight at the yard to the left. Stay at one spot for all photos of the view. Don't use a pano feature on the camera because it will give too small and distorted a result. Because of large trees that affect the view, hold the camera in the vertical format.

    It looks like you could stand some privacy screening at the left (facing toward the street) and some view screening for much of the rest of the yard. Amazing how close to your fence the back yard neighbor's house is. He can't have much of a back yard!

  • 6 years ago

    I apologize I'm new to this so I'm just doing things based on amateur assumptions. I was measuring the trees at a low level because I assume that if the base is fatter it will obviously affect anything that can go there.


    I remeasured them using a cable around the trunk at around chest height and using the circumference to get the diameter. These are very large and old trees

    - Maple 5ft at chest height

    - Oak - 4ft at chest height


    As for the magnolia it is a multi-trunk. My 3ft is measuring the approximate diameter of all the trunks together. Again because nothing can obviously go there and the tree will also continue getting larger as it was only planted as a seedling 2 years ago.


    For the additional photos are you saying 180 degrees with the center of it facing the house or facing away from the house? I'll try to get those done tomorrow.


    Some privacy towards the street could possibly be nice but it's never bothered me before and I'm friends with all the neighbors.


    Yes, the neighbor straight back (bottom of drawing) has a small lot for the neighborhood.


    Thanks!

  • PRO
    6 years ago

    Felipe, no problem on the trees. Not trying to get ultra precision, but just a guide to their general size, and usually the trunk diameter is good for that. Trust me, you're miles ahead of the average help-seeker.

    Yes, center of battery of pictures facing house center.

  • 6 years ago
    last modified: 6 years ago
    No worries I understand the need for precision in these kind of things. Just explaining my newbie perspective is all.

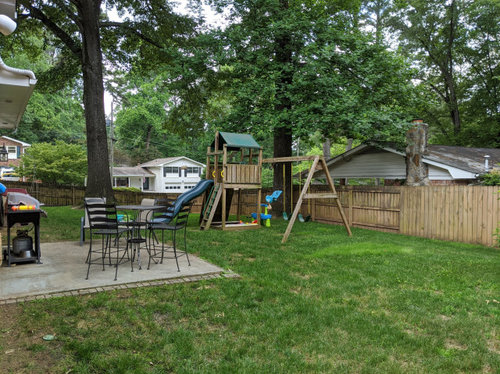
    Below are the photos requested.