Software
Houzz Logo Print
cynthia_garrison

Kitchen Remodel

6 years ago
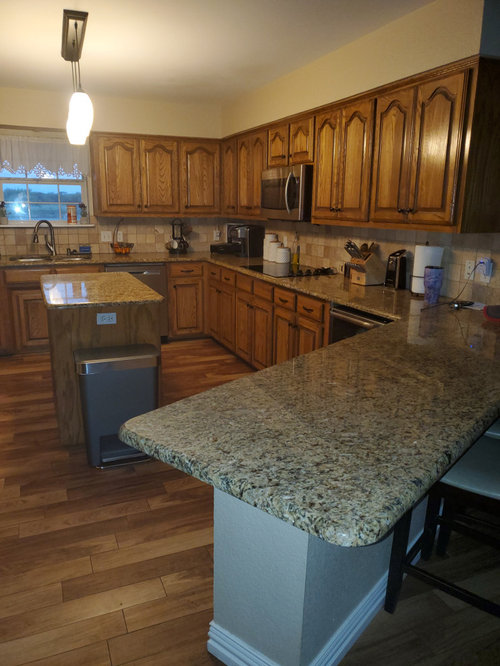
I'm remodeling my kitchen entirely. I've decided on natural wood shaker cabinets. we are removing the soffit and putting in 42 or 46 inch cabinets all the way to the ceilong with crown molding. We are going to demo the bar and move the wall oven the where the mini fridge is. I'm getting rid of the microwave and installed a fluted vent hood. Does anyone have any other ideas that would work well in my kitchen.

Comments (12)

  • PRO
    6 years ago
    last modified: 6 years ago

    You need a better layout. You don’t need to reproduce what’s there. That would be a shame to spend 50K and end up with exactly the same layout problems that you have! You don’t have room for that island. But any other suggestions need a measured layout posted.

  • 6 years ago

    We are not seeing the entire kitchen. Step back and take pics of the entire space. And, also post a drawing of the room, to scale.

    You definitely need more lighting...much more...both in the ceiling, and under the upper cabs.

    Some kitchens don’t lend them selves to having an island. Yours is one.

    Get a real vent hood...put the microwave elsewhere. As ventilation, microwaves are virtually useless.

    And, yes, as @User said. the layout could be much better. Give us a detailed plan to scale, and the layout gurus here will help you.

  • 6 years ago

    I've stepped back and posted a better picture. I'd love to provide a drawing of the room to scale but I don't have one. We will be putting in can lights. I'd like to remove the island but that where I prep everything and my current plan is to put a trash pullout in it as well as a under cabinet microwave.

  • 6 years ago
    last modified: 6 years ago

    Draw out your layout. All it takes is a blank piece of paper, a tape measure, and a pencil.

    Or just hire a Kitchen Designer immediately. Not a cabinet salesperson who doesn’t have a clue about the 31 Rules. Of which your current kitchen violates about half. .

  • 6 years ago
    last modified: 6 years ago

    We need more information from you. We have a "Layout Help" FAQ that will be helpful. I'll summarize the main points here and link to the FAQ for further reading. We also have a set of Kitchen Design Best Practices/Guidelines that will help you understand the comments/questions you will be getting.

    First, we need a fully-measured layout of the space under consideration and a sketch of the entire floor the Kitchen is on.

    By "fully-measured", I mean a layout with the widths of each wall/window/door/doorway and the distances between each wall/window/door/doorway labeled. See a sample at the end. Include trim in window/door/doorway measurements. For windows, include how high off the floor they are. If something cannot be moved or changed, label it precisely on your layout (see the "post" in the sample layout) and tell us why it cannot be moved/changed -- we may have some ideas for you.

    The sketch of the entire floor lets us see how the Kitchen relates to the rest of the home. It doesn't have to be to-scale, but it should accurately show how the rooms all relate to each other and should include all interior & exterior doors (or how to get to them if they're on a separate floor). In addition, it will help us see how traffic flows in, around, and through the Kitchen. Include the front entry and family entry, if different. The family entry is usually a garage or side entry, but it might not be. It's helpful to know which door you use to bring in groceries.

    For the fully-measured layout, carefully measure your space and draw it up on graph paper with all measurements clearly labeled. Graph paper can be downloaded for free from the internet and you can either hand-draw & take a picture to post or draw it up in an application such as PowerPoint, Paint, etc.

    For the sketch, just draw it up on either paper or in an app as above. Honestly, it's not rocket science! If you want the PowerPoint template I created, contact me on my member page and include your email address. (Buehl's Member Page)


    Other questions...

    • Tell us about you and your family and how you plan to use your Kitchen. All-adults? Empty Nesters? Children (now or in the future)?
    • How do you plan to use the Kitchen?
    • What appliances (& their sizes) do you plan to have?
    • Where are you flexible? Can walls/windows/doors/doorways change (move, change size, add, delete)?


    The above and more are discussed in the Layout Help FAQ.


    Also see...

  • 6 years ago


  • 6 years ago

    I attached a sketch of kitchen as well as blueprint for the entire 1st floor of the house.
    Tell us about you and your family and how you plan to use your Kitchen. All-adults? Empty Nesters? Children (now or in the future)?

    1 16 year old we entertain guests a lot so cooking for lots of people

    How do you plan to use the Kitchen? I cook daily.

    What appliances (& their sizes) do you plan to have?

    36 in cooktop, 36 in fluted vent hood. 28 inch countertop microwave. 30 inch double wall oven. 36 inch fridge , 70 in tall, 30 deep.

    Where are you flexible? Can walls/windows/doors/doorways change (move, change size, add, delete)?

    Anything in the kitchen can be moved. The bar will be gone. anyAhing outside the kitchen will stay where it is.

  • 6 years ago
    last modified: 6 years ago

    What's this room? Another Pantry? Mudroom? Closet? Something else? If a Pantry, I would consider eliminating the smaller one in the Kitchen and just creating a door b/w them where the in-Kitchen pantry is right now. If it's not a pantry, could it be? It's ideally located b/c it has direct access from the garage and, potentially, the Kitchen.


    If it's a Mudroom, I would probably leave it alone. Or, possibly take the right side and reconfigure it to use part of it create a larger and more functional Pantry opening into the hall.


    (Dimensions approximate. Other door types possible as well.)

    [Grrr...Houzz is becoming more and more glitchy!! Where are their testers (are they real testers)?????]

  • 6 years ago

    That is the closet for the bedroom connected to it. That's my office so we considered using it as the panty but didn't think eliminating the only closet in the bedroom would be a good idea if we wanted to sell eventually.

  • 6 years ago

    Wow, that is quite a peninsula. You can square it off, which will allow you buffet space to set out your food and maintain a few stools. No island in this layout.
    However, I do think your idea is an improvement over what’s there. You’ll want the dishwasher between the sink and fridge. Try to scooch the island down so it is not a barrier between fridge and stove.
    So you use part of the living room for a dining table?

  • 6 years ago

    There is a dining area its just not noted on the blueprint. Can you tell.me why I should have the dishwasher between the sink and fridge?

  • 6 years ago

    Yes, it’s so the DW doesn’t clog up prep space between the sink and stove, and so a helper can load/unload dishes while someone else is cooking.