

Hall bath layout advice
6 years ago
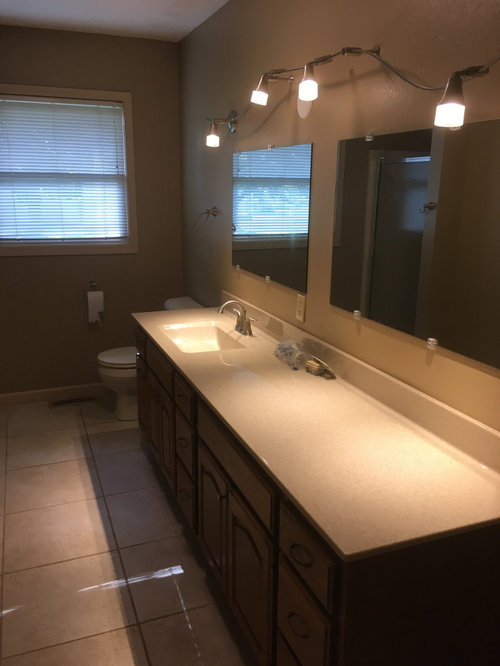
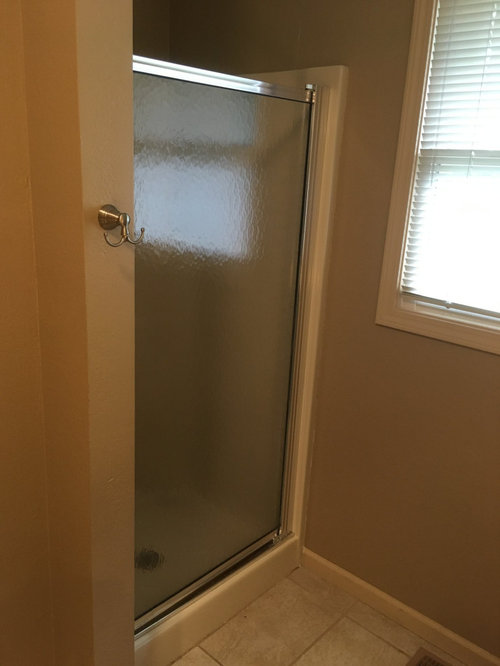
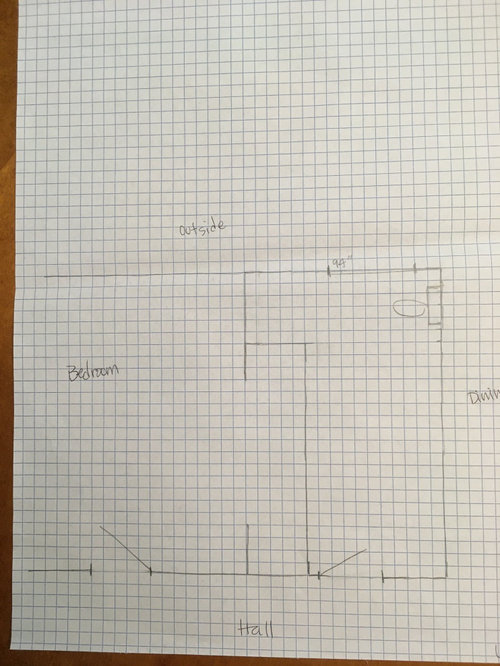
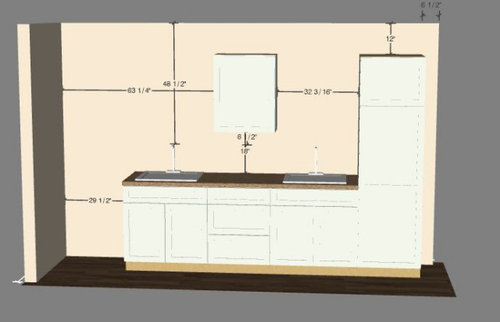
Featured Answer
Sort by:Oldest
Comments (7)
- 6 years ago
Related Professionals
Gainesville Kitchen & Bathroom Designers · Longview Kitchen & Bathroom Designers · New Braunfels Kitchen & Bathroom Designers · Martinsburg Kitchen & Bathroom Designers · Fall River Kitchen & Bathroom Designers · Newburyport Kitchen & Bathroom Designers · Taunton Kitchen & Bathroom Designers · Hackettstown Kitchen & Bathroom Designers · Colorado Springs Kitchen & Bathroom Designers · Longview Kitchen & Bathroom Designers · Jamestown Bathroom Remodelers · Newport Bathroom Remodelers · Mason City Tile and Stone Contractors · Kingman Tile and Stone Contractors · Hilo Tile and Stone Contractors- 6 years ago
- 6 years ago


Related Stories
COLORBathed in Color: When to Use Black in the Bath
Dare to bring black in for a dramatic and elegant bath that's different from all the rest
Full Story
BATHROOM DESIGNRoom of the Day: Renovation Retains a 1920s Bath’s Vintage Charm
A ceiling leak spurs this family to stop patching and go for the gut
Full Story
COLORBathed in Color: How to Get White Right in the Bath
Get the pure look you want without going institutional by paying attention to tone, texture and sheen in an all-white bathroom
Full Story
BATHROOM WORKBOOKStandard Dimensions and Measurements for a Primary Bath
Create a luxe bathroom that functions well with these key fixture dimensions and layout tips
Full Story
BATHROOM DESIGNRoom of the Day: A Family Bath With Vintage Apothecary Style
A vintage mosaic tile floor inspires a timeless room with a new layout and 1930s appeal
Full Story
BEFORE AND AFTERSA Makeover Turns Wasted Space Into a Dream Master Bath
This master suite's layout was a head scratcher until an architect redid the plan with a bathtub, hallway and closet
Full Story
BATHROOM MAKEOVERSA Clever Storage Box Hides a Laundry Room Inside a Bath
Natural light and smart space-planning turn 165 square feet into a multifunctional, spa-like retreat
Full Story
THE ART OF ARCHITECTURESound Advice for Designing a Home Music Studio
How to unleash your inner guitar hero without antagonizing the neighbors
Full Story
BATHROOM DESIGN10 Bathroom Layout Mistakes and How to Avoid Them
Experts offer ways to dodge pitfalls that can keep you from having a beautiful, well-functioning bathroom
Full Story
MOST POPULAR10 Tile Layouts You Haven’t Thought Of
Consider fish scales, hopscotch and other patterns for an atypical arrangement on your next project
Full Story

suero