Software
Houzz Logo Print
christine_carlton26

Please help with this strange space.

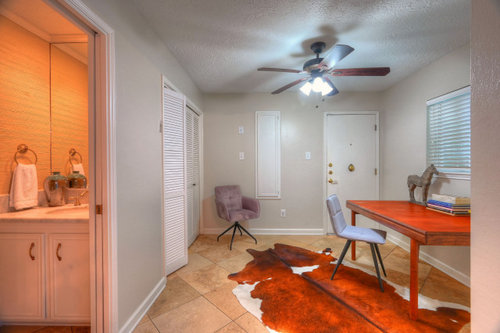
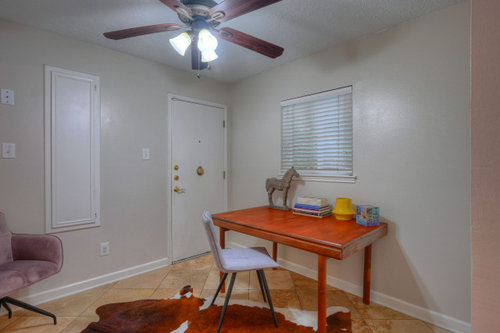
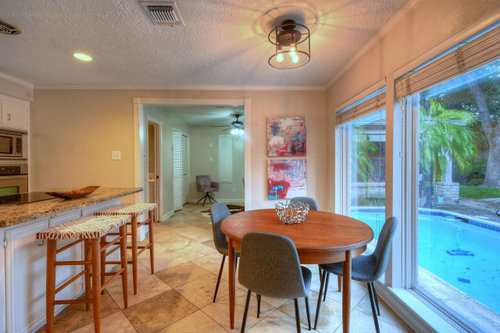
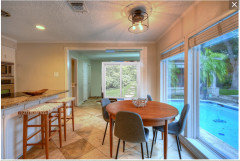
Hello! I am in the process of buying this house that has (in my opinion) a lot of wasted space in this room. The current opening from the kitchen is 6 feet (too big in my opinion). There is a small closet with shelves (not pictured) to the right of the walkway into the room from the kitchen. My thought is to close the opening from the kitchen to 4 feet and extend the closet to the window. The door you see in the picture is the back door (which I plan on changing to glass). I also want to somehow cover up the ironing board (who 'properly' irons?!) with maybe artwork? Or do I extend the 'laundry closet' to the left of the ironing board? I need to maximize this space as the house is old and already lacks modern day closet/storage space. Any ideas are greatly appreciated! Thank you!!!


Comments (14)

  • 6 years ago

    Do you have a floor plan?

    Christine Carlton thanked jck910
  • 6 years ago

    I do not have a floorplan, but I will try and sketch one out when I go over there today.


    And sorry, the ironing board is built in--the thinner white cabinet looking thing left of the back door.

  • 6 years ago

    How do you want the room to function?

    Christine Carlton thanked katinparadise
  • 6 years ago

    This room is more like a mudroom than anything, laundry, storage and back door, it will be a high traffic area and I would want to keep it as open as possible. Consider thinking of it like a work room/mudroom.. doesn't seem like a place gather. I would make sure how you intend to use the space ...

    Christine Carlton thanked RL Relocation LLC
  • 6 years ago

    Is your goal to turn this place into a mud room or at least a transition space between your pool and the house? If so...I suggest that you replace the arch between the kitchen area and this room with a regular door. I would either move it closer to the kitchen. Then, using the space to the right as you enter the “mud room” you might be able to fit a lavatory with a shower (thinking of your pool outside). I would move the door to the outside, if possible, to the back wall of your home, if that is possible. Again, for direct access to the pool. You can just drywall over the ironing board (I have one and love it...but then, I iron “properly!”). Can you envision what I am suggesting? You need to supply measurements of all of the walls in the room, with the location of windows and doors, so that people can make concrete suggestions for your use of the space. Good luck!

    Christine Carlton thanked ptreckel
  • 6 years ago

    Does that window open? Wondering if that room gets warm and humid from the dryer. If not, then instead of shortening the entrance to the kitchen, I would close in the window. That should give you lots of room for a floor to ceiling corner closet from kitchen entrance around to door. I would remove ironing board, but if you think you might use it, maybe put something art like in middle panel. Keep us posted. Would like to see what you decided.

    Christine Carlton thanked halberta
  • 6 years ago

    Wow, i just noticed how close your pool is to your house, which I assume that back door is the access to the pool. Put large slider there or french doors, close up the window and create a nice place for pool/mudroom.

    Christine Carlton thanked RL Relocation LLC
  • 6 years ago
    last modified: 6 years ago

    I would consider getting rid of the wall between the spaces and putting the storage on the pool facing wall. if you dont need storage this could have a couple of chairs and a nice rug to disrobe from the pool etc.


    Christine Carlton thanked RL Relocation LLC
  • 6 years ago

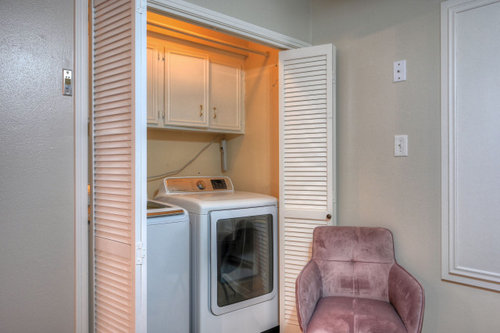
    So I just got back from the house. So the room will definitely be a laundry room/closet (behind the shuttered doors) and I do want/need to expand the current closet for storage/coats and dry pantry goods (just noticed today how small my pantry really is!).


    Yes, this will be a high traffic area from both the pool cabana and the detached garage so I will see it/use it every day even though there is a double door access to the pool behind the kitchen area. I like the idea of making a huge storage closet, but I'm not sure I want to give up the window since it will be a high traffic area. If the opening to the kitchen is closed up to 4' and the current closet is extended up to the window, it would act like a short/small hallway and I can put a piece of artwork on the wall as you are coming out of the 1/2 bath on the left.


    I will definitely give some more thought to closing up the window or somehow working around it to maximize my storage there though. It's such a current waste of space.


    And I agree with the idea of large artwork over the ironing board and plates. I don't want to look at a built in ironing board cabinet from my kitchen.

  • 6 years ago

    How about a storage bench ...that way one can sit , take off boots ..and store a great deal of towels or pool / outdoor things ...? You are lucky to have a large Mudroom . Actually You have some great ideas yourself . First think of YOUR needs , then go slow in implementing all. Enjoy your new house , remember a house is never really finished ...I have my house for 20 years and I still add or change ..according to my needs . Just have fun!

    Christine Carlton thanked skunst2017
  • PRO
    6 years ago

    Get rid of the ironing board and create a really nice mudroom/ laundry or use it as it is for an office.

    Christine Carlton thanked Patricia Colwell Consulting
  • 6 years ago

    Instead of a walled in closet think about a cubby/bench/built in storage solution, you could work around the window that way

    Christine Carlton thanked Clara
  • 6 years ago

    Thank you! And yes, skunst2017, there really is no finished house! Although, I have never taken on a house that needs the cosmetic work this one does.


    And although a mud room sounds great, I really need the closet expanded for extra storage for coats and dry panty/grocery items. I do like the idea of using the space around the window. Maybe I wlll see about putting a storage bench under there and moving the closet door to the one side (space permitting).