Software
Houzz Logo Print
sdionnemoore

1940 Cape Cod with 7’5” ceilings

6 years ago

Has anyone ever heard of anyone taking off the 2nd floor of a small Cape Cod simply to have vaulted ceilings? It is a small house, and there is a full bath on first floor, but with the low ceilings and a 6’6” hubs, it dawned on me that we could have a structural engineer look over the house to get advice on the logistics of such an undertaking. But first things first, anyone know of someone who has done this?

Comments (20)

  • PRO
    6 years ago

    It doesn't matter who has done what. Get an architect, an engineer. And a big budget : )

  • 6 years ago

    Yes. I am doing something similar now as part of a larger renovation project: removing the ceiling and some of the joists, exposing the sloped roof above. The greatest concern and challenge is insulating that roof to meet codes. There are various ways to do that, and I believe an architect would give you the best guidance.

  • 6 years ago

    Thank you for responding, Seabornman, if we decided to undertake this project ours would be part of a larger remodel as well. Have you begun yet? I would love to see any plans or info if you don't mind sharing.

  • PRO
    6 years ago
    last modified: 6 years ago

    We would like some pictures. I agree with Jan there are probably many times this has been done but I bet not cheaply. I guess more info from you will get more from us. If you are fishing get a couple of rough quotes from contractors and engineers. BTW we did read your post but the fact remains it is up to you to do the work at finding out if it is feasible for you. Anything is possible with enough $$$$$$$

  • 6 years ago

    Pictures in a week or so. Ceiling still in place. You are thinking of opening up to a roof and not a story above, right?

  • 6 years ago

    To the roof, yes.

  • 6 years ago

    No pics from me as we have yet to even move in, let alone decide on the directions to take, which is why, if people would read my first post in its entirety, I was asking if anyone had ever heard of anyone who had done this. I think it's a lovely way to add Vertical interest to a Cape.

  • 6 years ago

    Before you decide most people who do this will be just raising the roof...this is common...but eliminating a whole second floor has other considerations...there was another recent case where zoning did not allow expanding to a bigger house ...so sacrificing the upstairs could be crucial...also just for your enlightenment ....insisting on a limited response cuts off the opportunity to hear lots of things that may be helpful to you.....if you really cant be bothered i would try contacting a local contractor that may have the specifics and experience in the area you are considering ...

  • 6 years ago

    Maybe I am misunderstanding HOUZZ. Having used and loved the exchange of ideas years ago during the building of our house and customization of our kitchen, I am not used to PROS and others coming out and offering what I consider unsolicited advice, especially since I WAS SIMPLY ASKING IF ANYONE KNEW OF SOMEONE WHO HAD DONE THIS. To which I received a response from Seabornman, and now you have offered that someone wanted to do it but zoning wouldn't allow. Good to know. Those are the types of things I am looking for at this point.

  • 6 years ago

    Neighbors made half of their upstairs into a loft. Other half is vaulted to roofline.

  • 6 years ago

    Oh! That is an interesting concept—doing a loft.


  • 6 years ago

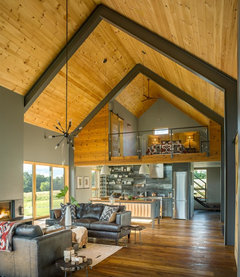
    love this loft

    Vermont Modern Barn · More Info

  • 6 years ago

    Love the bunk beds with the ladder!

  • 6 years ago

    Yes, the bunks are cool.

  • 5 years ago

    We're under contract on a tiny 1960's, single story, I-don't-know-what-you-would-call-it-because-it-deson't-look-like-a-ranch house in a rural part of our state (it's a stick build that looks a whole lot like a double wide, oriented to the property's entrance like a train car). The ceilings are uniformly 7' (I am 5'9", my husband is 6'1"). We are working with an architect and structural engineer to take the roof off, replacing the rafters with pre-fab scissor trusses, and re-roofing it. Just a heads up, we're looking at >$150k *just* for the head room. It's worth it to us because the land is what we're really buying the property for (and we don't have enough capital to scrape it and build new). I can live with all the other weird stuff in the house as long as I can no longer put my palms on the ceilings.

  • 5 years ago
    last modified: 5 years ago

    I've done it in several different ways.

    The simplest is to replace the second floor joists with shallower LVL joists but that might only raise the ceiling a few inches.

    Its possible to raise the second floor joists a foot or two if the rafters are large enough or sistered with new rafters. This requires design drawings by a design professional.

    Raising the roof and second floor is not practical since it requires adding taller exterior wall studs (they can't be spliced). Here is where a possible zoning height limit might apply.

    Another way is to replace the second floor joists with beams at 4ft o.c. and adding new floor joists above the beams. This might get the ceiling to 8 ft and only reduce the available second floor space by a foot on each side of the house..

    To remove the second floor and create a cathedral ceiling would require adding a ridge beam with posts at each end of it,

    To be able to say more would require a photo and drawings of the house especially a section showing the structure.

  • last year

    Following. I'm interested in the exact same thing! My tiny cape cod has oppressively low ceilings and the bedrooms upstairs are tiny converted attic spaces. Thinking of just tearing up the ceiling and doing a loft space. It's a 1000sq ft cube basically. No idea what kind of cost range this would be. I'm in western MA.

  • last year

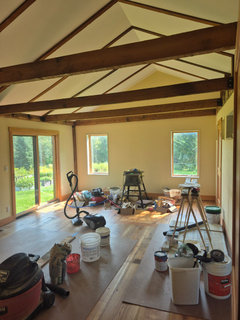
    Looks like I promised pictures 5 years ago. Well, here is one.

  • last year

    Yes! Exactly this. My "3 bedroom" house has 2 bedrooms squished into 2 attic spaces with almost no ceiling space in the upstairs. I'd rather just keep the small downstairs bedroom and have a half or 1/4 house sized loft for 2nd bedroom. Ever done something like that? Browsing the the Internet for ideas before reaching out to contractors.