Software
Houzz Logo Print
angela_harvey

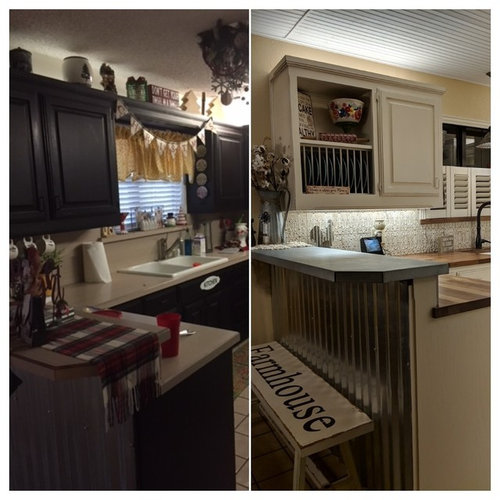
Are they the same cabinets?

Because I've been thinking of how to keep present cabinets but just making a few of the upper cabinets open shelves or take a few uppers and attach to back of peninsula cabinets and even how to shift the stove cabinet up to allow for a microwave hood vent, I noticed that your cabinets only changed in color, one upper door was removed and a few center panels replaced with glass? I think you needed different sizes for hood vent, explaining why those are different style slightly?

Davis Kitchen · More Info

Comments (2)

  • PRO
    6 years ago

    Hello Angela. Great question! Yes, these are the same cabinets. We modified a few of the doors by removing them or replacing them with glass fronts. We removed a few items such as the crown molding, the shelf above the window, and the cabinet over the stove. The crown was replaced with a more decorative crown and we built a new wood hood over the cooktop for a more decorative look. Unlike most cabinet specialists, I'm one that believes that you don't always have to replace your cabinets to update your kitchen. Sometimes just "sprucing up" the existing boxes can give you just as much of an update, while leaving money for other upgrades such as new countertops, appliances, etc. Please let me know if you have any other questions or if you'd like to schedule a complimentary consultation for a bid?

  • 6 years ago

    Thank you very much for taking time to reply and so quickly! Actually now after studying the photos better, I just realized the popcorn ceiling was covered with beadboard so noticed so many more similarities between their kitchen and mine! Please excuse the constant messes in these photos, ugh, my house is one project or pile after another ;-)

    We puchased this '73 home in 2012 with it's original solid cabinets and unscarred formica and Kohler split porcelain sink. At some point since '73 someone had removed the upper cabinets that were over the island, installed ceramic tile on floors and wall, installed ceiling fan and painted the house "No. 2 Pencil". I went with the paint color going with Tuscan theme until 2018.

    By 2016 - dishwasher installed (my brother in-law took the cabinet face and the drawer from next to the sink and installed it on the far left side of the bartop, very smart, eh), ceiling fan replaced by two flushmount LED lights, flourescent light on cabinet bridge replaced by Elk insulator glass LED barn light (I asked the electrician to mount it to a hollowed out wooden plaque in order to center it since the outlet was off center, that was my smart, tee hee). I made the pot racks myself from pieces of wood from HD and brushed nickel wall hooks from Target and then secured them with wall anchors. I also mounted thrift store bought Italian spice box next to the pot racks for my late husband's variety of premixed seasonings (so he would quit losing them in my alphabetical lazy susan spices! LOL). Black refrigerator replaced by a stainless steel huge Kenmore bottom freezer.

    By 2018 - got fed up with tiny 10" bartop and the stools being in the way so I tore it off (yep, fed up) and hunted for an antique sideboard to use for much needed additional storage (i got lucky on this one already painted in great shape for $250.), painted walls with (2 coats of Kilz primer and 2 coats of Sherwin William basic) Alabaster, replaced huge wooden dining table with (another lucky find, in scratch n dent marken down from $700 to $300!) a Magnolia Farms Stainless Steel and Aged wood counter height 40" square table, comfy stools found at Target

    2019 - finally found a farmhouse light that I felt was perfect for a taller yet smaller square table, Progress Lightings Tiana 3-Light Driftwood brushed nickel chandelier.


    Now I would love to be able to "farmhouse" and "unkitchen" even further like you did for your homeowner by adding trim pieces to the top and bottom of the uppers, painting them white, add under and over cabinet lighting, raise up the upper cabinet over the stove (to be stainless steel at some point) and install a vented out the roof microwave exhaust combo. By the way, I noticed they took their microwave down, where did it go? And was there a reason they moved it?

    While having a mold inspection done on my house (that's a whole 'nother subject, whew!) it was discovered there a dangerous mold behind the toe kicks to the right of my kitchen sink that has deteriorated the sub-base of my lower cabinets. So while they are remediating them I'm going to finally replace the old formica tops with quartz or solid surface. I know I'm going to extend the peninsula c-top 13 inches but a huge struggle I'm having is whether to just leave it as additional seating (which would actually put anyone using it in the way of the exit) or make it into additional storage. The sliding glass door frame is only 16" away from the lower cabinets. You don't show what is to the left of the homeowners peninsula but the bench in the picture below your raised bartop is too low for use at that bartop so I was wondering if they have the same situation?

    I was playing around on my 5D app and came up with a picture of my idea of maybe replacing two of the upper cabinets with open shelving, and putting the uppers which are actually same height as my base cabinets on the outside of the peninsula along with a bookshelf for additional storage instead of seating. But this seems to be a long time controversy with many homeowners, right? It seems to be based on each families uses and budget. Both my visitors and budget are few and far between but I also worry about resale value.

    Your offer to assist me is very nice but kinda far since i'm in FL and since I'm having to also tear out a shower/tub combo due to mold along with the kitchen cabinets i'm very tight with my money right now. Thank you though!