

Three car garage - door layout
6 years ago
Sort by:Oldest
Comments (14)

Related Stories
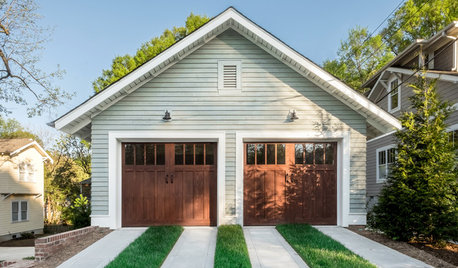
GREAT HOME PROJECTSHow to Replace or Revamp Your Garage Doors
Boost curb appeal and maybe even security with new garage doors. Find out cost ranges and other important details here
Full Story
MORE ROOMSBehind a Garage Door, a Family Fun Room
Designer Kerrie Kelly's secrets to this low-budget garage makeover: a soothing palette, horizontal stripes and dashes of color
Full Story
GARAGESA New Look for the Overlooked Garage Door
Aluminum, Glass and Wood Bring the Garage Into Your Architecture
Full Story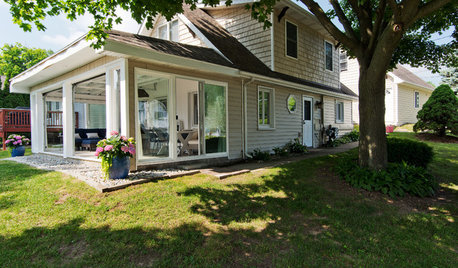
LIVING ROOMSGlass-Paneled Garage Doors Open Up a New Sunroom
This stylish 3-season sunroom in the Detroit suburbs connects to the lawn and the sparkling lake beyond
Full Story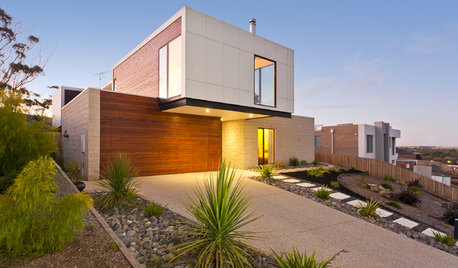
GARAGESGarage Begone! 10 Smart Solutions for Hiding Your Wheels
Don't let the home for your cars overwhelm your curb appeal
Full Story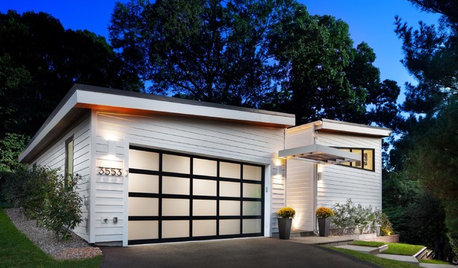
GARAGESKey Measurements for the Perfect Garage
Get the dimensions that will let you fit one or more cars in your garage, plus storage and other needs
Full Story
GARAGES8 Trends From the Most Popular Garages on Houzz
Houzzers are revved up about snazzy options for garage doors, flooring, workstations and even wall decor
Full Story
DREAM SPACESDesign Workshop: The Case for Big Overhead Doors
Garage-style doors are cost-effective solutions for opening rooms to dream views and fresh air — and they’re more stylish than ever
Full Story
MORE ROOMSGreat Garages: Parking, Reconsidered
See how architects are working with car storage as an integrated part of a home's design
Full Story
GARAGES6 Incredible Garage Conversions
Trading car storage for capacious living space, these garage conversions leave their former incarnations in the dust
Full Story





houssaon
bpath
Related Professionals
Huron Architects & Building Designers · Mission Viejo Architects & Building Designers · Paducah Design-Build Firms · Cleveland Design-Build Firms · Merced Design-Build Firms · Houston Home Builders · Seattle Home Builders · Ardmore Accessory Dwelling Units · Bozeman Accessory Dwelling Units · Ogden Accessory Dwelling Units · Montgomery Home Additions · Erie Carpenters · Danbury Interior Designers & Decorators · Brooklyn Interior Designers & Decorators · Cincinnati Kitchen & Bathroom Designersnini804
bpath
nclawyerOriginal Author
Lindsey_CA
just_janni
Denita
deb s
GN Builders L.L.C
doc5md
Mark Bischak, Architect
bpath
RNmomof2 zone 5