

Need help with Basement Apartment Build
6 years ago
Sort by:Oldest
Comments (9)

Related Stories
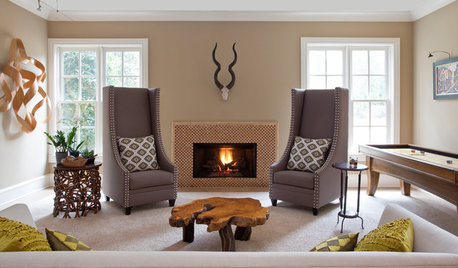
BASEMENTSBasement of the Week: Apartment-Style Living (and Partying)
With games, a gym and high-end wine storage, this basement is a one-stop space for fun
Full Story
PRO TIPSSet Your Business Apart by Building Your Brand Online and Off
Check out these tips for getting noticed by homeowners looking to hire pros
Full Story
CONTRACTOR TIPSBuilding Permits: What to Know About Green Building and Energy Codes
In Part 4 of our series examining the residential permit process, we review typical green building and energy code requirements
Full Story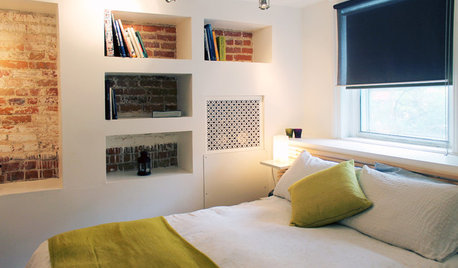
HOUZZ TOURSMy Houzz: Creative Solutions Transform a Tricky Basement Studio
Structural issues and puzzling features give way to beautiful design at the hands of a can-do Montreal homeowner
Full Story
ARCHITECTURE4 Zurich Projects Build on High-Rise Livability
Generous landscaping, underground parking and terraces make these apartment complexes models of thoughtful housing
Full Story
SMALL HOMESHouzz Tour: Garden Apartment Gains Space and Light
From a damp, dark basement to a beautiful, warm home with lots of light-flooded space, this London flat has been on quite a journey
Full Story
BASEMENTSWhat Lies Beneath: Cool Things to Build Underground
Ingenious designers are going below the surface in some amazing — and surprising — ways
Full Story
BASEMENTSBasement of the Week: Warm, Modern and Family-Friendly
Integrating the homeowners’ art and collectibles helps personalize this subterranean space
Full Story
CONTEMPORARY HOMESHouzz Tour: Art and Natural Light Shine in a Contemporary Apartment
A designer helps create a peaceful and soothing home environment for a jet-setting D.C.-based professional
Full Story
HOMES AROUND THE WORLDHouzz Tour: 2-Bedroom Apartment Gets a Clever Open-Plan Layout
Lighting, cabinetry and finishes help make this London home look roomier while adding function
Full Story




bry911
deb s
Related Professionals
Pensacola Architects & Building Designers · Durango Architects & Building Designers · Kalispell Architects & Building Designers · Forrest City Design-Build Firms · Greensboro Design-Build Firms · Hartford Home Builders · Joplin Architects & Building Designers · Charleston Architects & Building Designers · Cowansville Architects & Building Designers · Salinas Kitchen & Bathroom Designers · Kalispell Kitchen & Bathroom Designers · Bend Kitchen & Bathroom Designers · Sebring General Contractors · Worthington General Contractors · Huron General ContractorsPatricia Colwell Consulting
Mark Bischak, Architect
Louise Smith
User
WestCoast Hopeful
mojomom
worthy