Software
Houzz Logo Print
kim_dick4048

Need recommendations for 48" oven/range for island. Ventilation issue?

6 years ago

I am adding a 48" oven/cooktop to my kitchen island. It will slide in, but I need something that has a pop up ventilation? There is no hood. I really like the BlueStar and have read good things about them. I am NOT a master chef by any means... but I do enjoy cooking and I want something higher end but not break the bank high end. Lots of names out there and I do not know much about the specifics/ BTUs (Hey if it cooks and sears and boils water...I am good!) . What I do know is I will need a way to vent into the island (currently there is a vent system in the island built in our cooktop.) I am not familiar with the different lines of these ranges... any feedback appreciated. Must decide in the next few weeks. Gas cooktop. Average "aspiring" cook. TIA,

Comments (15)

  • 6 years ago
    last modified: 6 years ago

    Your want has a very specific and limiting range of parameters in which it is physically possible. There is no pop up that works with that size range. None. Pro style ranges are not designed to work with downdraft systems. It pulls the flame, and defeats the purpose of having high BTU burners. It needs a 54” overhead only vent with at least 1200 CFM, through a 10” duct to the exterior, and a MakeUpAir system. That costs as much, or more, than the range. If you are in a cold climate area, the complex heated MUA system you will need to integrate into your HVAC, will definitely cost more than the range. You also need a 12’ x4‘ minimum island for that as well. Which needs a kitchen at least 20’ long with only one parallel wall with cabinets on it.

    You may want to consider smaller, and located elsewhere. It’s much more effective, and much less expensive. And it’s a better design. Cooking is only 10% of kitchen time. Cleanup is 20%. Prep is 70% of time spent. Design your island to be a great prep zone. Not too small, too hot, and too smoky. A 30” BlueStar holds a full sheet pan. Many 36” ranges in other brands don’t do that.

  • 6 years ago
    last modified: 6 years ago

    live_wire_oak Really?? wow. I thought there were plenty of ranges out there that had a pop up vent. (Or that you could buy one and add it?) I have a wall oven currently but it is too small and makes it impossible to cook for a party or large dinner as you simply cant fit everything into the oven. My current island is quite large... at least 8 ft long. and 4.5 ft wide I currently have a 45" electric cooktop but prefer to add a second oven and wanted gas cooktop. Due to kitchen layout oven/cooktop has to be located in the island. Guessing my options are somewhat limited. The good news is this will be the second oven...but my main cooktop. The kitchen is getting redone... including the island. But i cant change the layout of where I put the second oven. /cooktop. Has to go in the island.

  • 6 years ago
    last modified: 6 years ago

    Sure, given room, you can add a pop-up vent. (Broan makes one -- http://www.bestrangehoods.com/cattura.) It may only vent steam from rear burners, and maybe simmering bacon effluent from rear burners, but will look good when down. This is not a claim that side-draft vents are useless, only that they fail to meet all of the needs of kitchen ventilation. They might be best described as better-than-no-venting.

    If something is worth doing, it is worth researching; and research is even more worthwhile if it leads to discovery that the something isn't worth doing, or is marginal for the desired function. Please review some of the myriad (I think now literally) messages on this forum related to how a hood works, what the requirements are, and what the deficiencies are of down-draft vents and pop-up side-draft vents.

    In any case, no air leaves the kitchen without being replaced. This is make-up air (MUA). If the flow rate of the vent is adequate for the cooking being vented, in many cases the MUA cannot be supplied just by house leakage. A deliberate path is needed and in some locales it has to be heated. The most common threshold for enforced MUA is 400 CFM, a blower rating that is significantly higher than the actual air flow achieved in a venting system with a 400 CFM rated blower. However, the flow rate requirement is often closer to the level stated in live_wire_oak's comment.

    Kim Dick thanked kaseki
  • 6 years ago
    last modified: 6 years ago

    Cattura simply is not enough CFM for a 48 range. It’s marketing BS that they even offer it. You would need 2 separate systems to even get close. Huge space hogs too. There goes all of your storage on the island for double ducts and double blowers. Not to mention the 6K expense of purchase and install. Plus the heated MUA which is probably another 6K-10K minimum. The problem of sucking the flame sideways still exists. There’s no point in going high BTU gas if those BTU’s can’t be applied to the pan during cooking. That’s like buying a Ferrari and only driving it in a school zone.

    Downdrafts do not exist in the restaurant world of serious cooking. For multiple reasons. Serious home cooks do not do them either. For the same reasons. They are functionally sub par. Especially given that overhead venting is cheaper and more effective.


    There are always other options. Always. People who are too close to the situation are often blind to them though.

    Kim Dick thanked User
  • 6 years ago


    Here is a photo of the layout of kitchen. I do not think there is anyplace to put a range against the wall . That said my ceilings in family room are 11 ft. The ceiling in kitchen is 9 ft. My guess is it is possible to create a hood over the island. No worries about the copper pots. Planning to relocate them. But I did want nice pendant lighting. Although if the hood is sleek and not too obtrusive I don’t mind forgoing the pendant lighting for a hood. Current cooktop is a JennAire with side downdraft original to house. Only 2 burners work. (Which is why I can’t claim to be a great chef!! Lol! ). The microwave is also a convection oven but I’ve never used it that way and have only used it as a microwave. plan was to remove 3 wall cabinets and add subway tile and floating shelves. Was hoping to seriously upgrade my kitchen and add a swanky range/cooktop in the new island. as you can tell my layout options are limited.


  • 6 years ago

    One would likely also need two off-the-shelf systems or equivalent if flush ceiling ventilation were used. And the ceiling area used would certainly reduce the area available for pendant lighting. (Conceivably, one could separate two units with a few inches gap into which the pendants can be hung, but that gap might well become greasy in the long run.)

    Excluding cooktop relocation, I would still support as preferable an island hood, off-the-shelf or custom, appropriately sized for its height above the cooktop. If custom, then additional lighting can be included in the design.

    What is above this ceiling?

  • 6 years ago

    Super easy to fix that layout. A 36” range goes in the short leg of the L where the fridge is currently. Vent duct goes up and sharp left to the exterior, concealed by cabinets to the ceiling. The fridge moves to the end of the sink L. The island is now a giant food prep zone, that could even safely have seating on it. Which it could not with a fire beast on it. Add a small secondary 24” oven under counter on the island. Better zoning, better venting, better cooking.

  • 6 years ago
    last modified: 6 years ago

    <sorry everyone for the interruption>

    @clinresga nice to hear from you! May I request you put up, perhaps in a separate thread, some of your basement photos of your MUA path. For some reason the jpegs embedded in your older messages here don't render.

    Thanks.

    Edit: In retrospect, I now think that the photo issue is with @cooksnsews MUA photos. If you have any good ones, however, that you think would aid others, please feel free to present them.

    Regards

    kas

  • 6 years ago

    Kaseki... Nothing is above the ceiling there is a 2 .5 ft gap I believe as the other ceilings are higher... I need to find out which way the joists are running... but perhaps considering a flat ceiling mounted vent hood... Like a Sopressa Cirrus? or Zephyr? Also thinking of doing 36" cooktop in island... (gas or induction??) Current setup is vent in the island with my current JennAire system (original to house)... I'm not keen on the pop up vents but will do it if that is most reasonable option. Island will be 54Wx 108L so thinking 36"L cooktop should work. Im going to look into a couple options and see what is most feasible to do. My biggest problem is the OVEN... I have 1 and it is 27"w with a convection/microwave above. During a holiday if I cook a Turkey or roast... that is all that fits. no room for anything else. Perhaps just replacing that with 2/ 30" double wall ovens will go a long way to solving my problem. Then keep cooktop in island. I tried to measure moving fridge... but it would be right up next to my window and that would look awkward... I think if I can somehow get the ventilation thing worked out in the island I will do the gas cooktop. Im not opposed to even doing something that drops down from ceiling but prefer it to be sleek and not chunky. Curious tho if the ceiling mount vents are pretty good?

  • 6 years ago

    I have no experience with the mentioned flush residential ceiling vents beyond the physics of cooking plumes that I have commented on in this thread, other recent threads, and in older [searchable] threads. I presume commercial ceiling vents are capable of meeting their performance objectives. A hanging hood is still a more practical option.

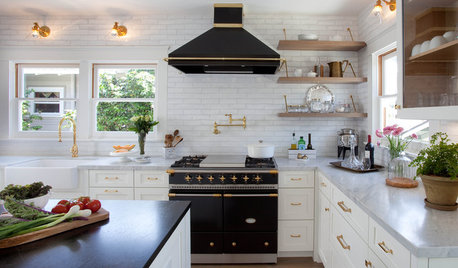
    With respect to an earlier comment of yours, nowadays one "swanky" look is Pro looking stainless steel stuff (as your photo shows) and includes a residential 'Pro style' stainless steel pyramidal hood that exudes a look of cooking seriousness. Another type of swanky look, often seen in magazines, is the poser kitchen look, where often there is no ventilation at all. But then there is no cooking either. A third is what I imagine to be French Provincial, where appliances in the kitchen are covered by painted wood continuing the appearance of the cabinets, the sink is farmhouse style, and the stove is one of the expensive cast iron units, e.g., La Cornue, always against a wall. The hood function would be performed by a wall-mounted insert covered by decorative wood continuing the cabinet theme. Perhaps if you described your vision of "swanky" we would gain some insight.

  • 6 years ago

    Kaseki... considering I have a 27" wall oven that hardly fits a turkey... and a 1995 kitchen with a Jennaire cooktop that has 2 working burners,.. "Swanky to me" isnt going to be difficult to achieve. LOL Would like a gas range/or cooktop. Vent hood that either drops down or is fixed to ceiling. (I have no experience with either) Do not know anything about the latest and greatest kitchen appliances... we expect to pay over 100-120K for the kitchen upgrade... so Im hoping in the end it will be transformed to something perhaps what you describe as a "residential pro" look... Im looking for function and a timeless look... not really into the covered appliance/painted wood cabinet look... but not going with the provincial La Cornue either. (although those are beautiful) NOT a tuscan kitchen style either. Considering a Wolfe, Thermidor range/cooktop but need to learn more about them. I really like the Bluestar but mostly because Ive heard good things and I like how you can personalize the units. Im now considering the 36" Bluestar or Wolfe as I could keep my current wall configuration which isn't optimal but would rather get the range and add a vent system... I think something extending down from the ceiling would be fine. As long as it is sleek and flat. I do not want a huge bulky vent. Perhaps something flat and more modern (which is why I was considering flat ceiling as I have an open concept and don't want to block the Dining room/ family room with an obtrusive vent. But then maybe I haven't found the right vent... . Im not married to anything. In fact, Im open to just about anything. Even reworking the floorpan... but perhaps I am so used to the current setup... I cant "see" anything else. Im meeting with a designer in 2 days... was hoping to have some kind of "research" and ideas of things to consider as a start point for this space.

  • 6 years ago

    Hey kas, yeah, that was cooksnsews regaarding MUA. You wouldn't like my solution much. Works in warm Georgia climate, though barely at times.


    Kim: if you want to get into the weeds, search for posts by kas regarding plume containment. Highly oversimplified, the further from the cooking surface your ventilation is exhausted, the larger an area you need to cover with your vent hood. Flush mounted ceiling vents would need to move enormous amounts of air to capture anything close to useful amounts of effluent. That's why most island hoods are mounted as low as possible. I don't like them--visually massive, blocks the view, but some folks like them. For example, some photos from my favorite hood manufacturer, ModernAire:

    Modern ceiling mount hood

    Traditional ceiling mount hood

    SS ceiling mount hood

    Traditional copper finished ceiling mount hood

    I'd still favor moving the range...

  • 6 years ago
    last modified: 6 years ago

    Kim: You are at the right place(s). The Appliance forum is one important place for you, but the Kitchen forum is equally important. You need to spend weeks (I spent a few months before my reno design firmed up) reading questions and answers on the many topics that are relevant to kitchen design before starting to flesh out your design. Questions that aren't answered in any searched results should be asked. After a while, you will develop a sense of what is important to kitchen design, and particularly to your kitchen design.

    Get familiar with grid paper, draw and cut out plan view appliances and counters to scale, draw the room boundaries to scale on a clean sheet, and then move stuff about on paper with a view to aesthetics, performance, and particularly kitchen efficiency. Many here will help you. And occasionally, reread this thread.

    Gas stoves/cooktops have safety considerations that are more stringent than induction cooktops. Reading the International Building Code or one of its derivatives (Residential Code, Mechanical Code, etc.) on topics of relevancy may help. Or download and read the installation guides for any candidate appliances. You will have to do this anyway once you are getting close to countertop and cabinet design, not to mention plumbing and electrical design.

    You will need a kitchen designer that can support with a design tool whatever cabinet line you find preferable. Eventually, everything needs to be specified to a fraction of an inch, with cumulative errors (and non parallel walls) corrected by filler strips cut to size on site.

    In your spare time, decide how you will live while the kitchen is being ripped up and replaced. Rental across the street? Hotel in Pago Pago? In the house with the microwave oven temporarily in some other room? Dust blocking? I had my new induction cooktop sitting on supports on a table in my Family room with an electrical cable snaking across the floor to a nearby breaker box.

    In my view, once the appliance selections are firm, appliances should be acquired so that there is no issue with unavailability or with the true overall dimensions and placement of electrical/gas/whatever interfaces. These appliances will need to be stored somewhere accessible. Ditto the cabinets.

    "Measure twice, cut once" is optimistic, as will be most people you will have to deal with.

  • 6 years ago

    Post an actual measured diagram here. You have more room than you think if the end of the L towards the camera is straightened out. And the island could be longer then as well.