

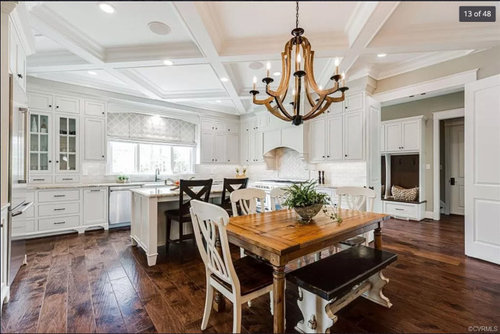
Cooks and Kitchen experts HELP please!
6 years ago
Sort by:Oldest
Comments (5)

Related Stories
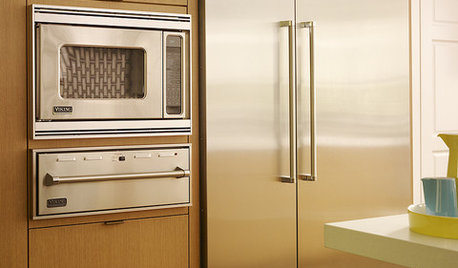
KITCHEN DESIGNA Cook’s 6 Tips for Buying Kitchen Appliances
An avid home chef answers tricky questions about choosing the right oven, stovetop, vent hood and more
Full Story
KITCHEN DESIGNKitchen Recipes: 3 Real Cooks’ Kitchens
These families share the ingredients that went into their beloved kitchens and what they like to whip up in them
Full Story
MOST POPULAR7 Ways to Design Your Kitchen to Help You Lose Weight
In his new book, Slim by Design, eating-behavior expert Brian Wansink shows us how to get our kitchens working better
Full Story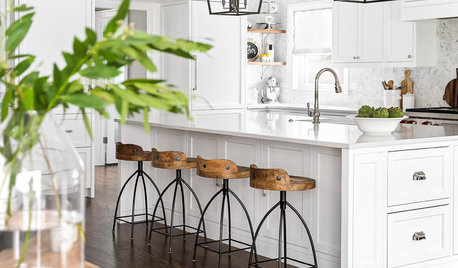
KITCHEN DESIGNKitchen of the Week: White Cabinets With a Big Island, Please!
Designers help a growing Chicago-area family put together a simple, clean and high-functioning space
Full Story
ENTERTAINING5 Home Cooking Tips From the Experts
Make entertaining and mealtimes run a little smoother with these simple tips from chefs
Full Story
MOST POPULARThe 100-Square-Foot Kitchen: A Former Bedroom Gets Cooking
DIY skill helps create a modern kitchen where there wasn’t one before
Full Story
KITCHEN DESIGN8 Kitchen Organizing Ideas for Messy Cooks
Not the clean-as-you-go type? Not to worry. These strategies will help keep your kitchen looking tidy no matter what your cooking style is
Full Story
KITCHEN DESIGNExpert Panel: Kitchen Color
Bright kitchen or sedate? Colorful or muted? Get expert insight from pro designers on choosing the right color look for your cooking space
Full Story
BEFORE AND AFTERSKitchen of the Week: Bungalow Kitchen’s Historic Charm Preserved
A new design adds function and modern conveniences and fits right in with the home’s period style
Full Story
BEFORE AND AFTERSKitchen of the Week: Redo for a Family That Cooks Together
A designer works closely with homeowners to create an efficient layout for their kitchen
Full Story
darbuka
Kelly RankinOriginal Author
Related Professionals
Huron Kitchen & Bathroom Designers · San Luis Obispo Bathroom Remodelers · Florence Kitchen Remodelers · Dover Interior Designers & Decorators · Yuba City Interior Designers & Decorators · Edison Architects & Building Designers · Oklahoma City Kitchen & Bathroom Designers · Liberal Kitchen & Bathroom Designers · Sarasota Kitchen Remodelers · Emporia Kitchen Remodelers · Lansing Kitchen Remodelers · Honolulu Kitchen Remodelers · Poplar Bluff Custom Countertops · Bakersfield Custom Countertops · Medford Custom Countertopsdarbuka
mama goose_gw zn6OH
Kelly RankinOriginal Author