Software
Houzz Logo Print
gabilit83

kitchen dilemma design

6 years ago
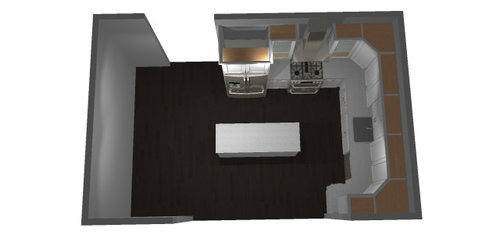
Hi,


I opened up my kitchen walls and now I have a dilemma on where to place the refrigerator.

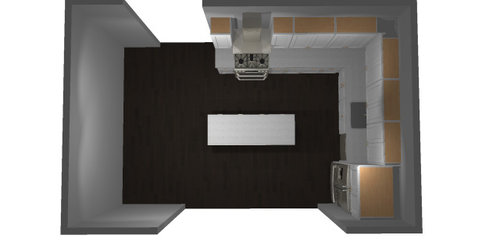
Please see below the 2 options I'm considering. If you think of any other idea please let me know.

Thank you so much


Comments (14)

  • 6 years ago

    #2, definitely. It has a good flow - fridge/sink/prep/cook, or "ice water stone fire" as it is often called in this forum.



    Make sure there is room to open the fridge doors, though - the fridge will need to be a few inches away from the perpendicular wall so the doors can open wide enough to pull out drawers for cleaning.

    gabilit83 thanked Isaac
  • PRO
    6 years ago

    Hi there, think option 1 is best, but can you move the sink and dishwasher to the island?

    gabilit83 thanked User
  • 6 years ago

    What support did you create for the wall that you removed?

    gabilit83 thanked User
  • PRO
    6 years ago

    I like option #2 best. In my home, the fridge and cooktop are always the busiest so having some distance between the two feels less chaotic and more functional.

    gabilit83 thanked User
  • PRO
    6 years ago

    I like option 2 if the sink placement needs to stay where it is, but the stove is too far away from the sink and Ref. I would move it over to the right more.

    gabilit83 thanked BHK Flooring
  • 6 years ago

    Option 2. And move stove more towards the middle. No windows? Maybe consider moving the sink to the island. Also, LOL at @User.

    gabilit83 thanked itsourcasa
  • 6 years ago

    BTW, without measurements it is hard to tell, but it looks like you don't have room for an island that size. Work aisles should be 42-48" wide between countertop edges, so 45-51" between cabinets. It looks like you have more like 36".

    gabilit83 thanked Isaac
  • PRO
    6 years ago

    Whatever option you decide to move forward, make sure you consider the Kitchen Work Triangle. Designed to minimize traffic within the kitchen so the cook isn't interrupted or interfered with.

    gabilit83 thanked User
  • 6 years ago
    last modified: 6 years ago

    Even though it doesn't follow ice-water-stone-fire, I like option A with mamagoose's changes. I don't like having my fridge in a corner. As others have mentioned, you need room to open the door. If you go with option B, add plenty of space between the fridge and the wall to open the door fully, so you can pull out the drawers all the way for cleaning. Check the specs for your fridge and look for something like the image below.


    gabilit83 thanked chicagoans
  • 6 years ago
    last modified: 6 years ago

    Option A does follow IWSF, just not in a straight line. The water is three steps from the ice, and the fire is convenient to both, but out of the direct path between them. That's why the L with DW on the outside has become my favorite layout. Actually each leg of the triangle is supposed to be measured from the center of each appliance, but since most prep is done beside a sink, I usually skew the line between the fridge and sink.

    Marcolo mostly came up with that mnemonic for the plans which were being posted with one zone or the other on opposite sides of an island, usually in large kitchens with no prep sink (at least that's my recollection of the time). If you read the whole thread (which is a hoot, as marcolo often was), he mentions prep triangle, and not having people accessing the DW in the middle of your prep space. The thread was really a plug for prep sinks, which point he makes in the last paragraph, but it's a good formula for any kitchen.

    But sometimes aesthetics matter more than function, and I think that is what's driving option B--the hood is centered on the newly opened wall, probably viewable from a living area. Some folks can't stand the idea of a fridge being seen from the LR, and some don't think a thing about it, as long as the kitchen functions well. So, gabilit83, whichever you choose, you can make an informed choice and enjoy your new kitchen. If it's option B, just don't forget the cabinet between the fridge and wall. ;)

    gabilit83 thanked mama goose_gw zn6OH
  • 6 years ago

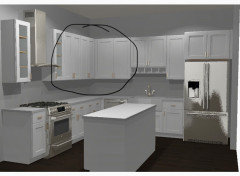
    Thank you, Everyone for your thoughts! I read each comment carefully and considered all the professional advice. At the end, I decided to go with this layout #2, its less practical, but it does make a bigger impression of the kitchen when you walk into the house. Especially since its an open kitchen layout.

    I'm looking for some advice on the top cabinets (circled in the picture). I would like to keep the oven hood and the 2 side glass cabinetry. Also keeping the small cabinet on top of the sink. However, the big double doors (circled) make it look like a doctors office. Looking for some design ideas : ) Any advice?


    ce?

  • PRO
    6 years ago

    I’m happy to comment with my thoughts, but have you hired a designer to do your kitchen and guide you? That is their role. I’d be happy to help more with a consultation.

  • 6 years ago

    following