Software
Houzz Logo Print
webuser_818077394

Old Kitchen needs gutting - floor plan help

6 years ago
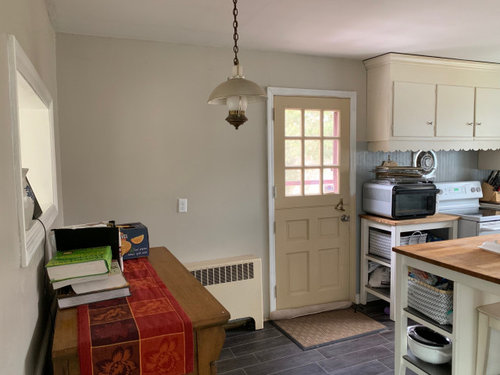
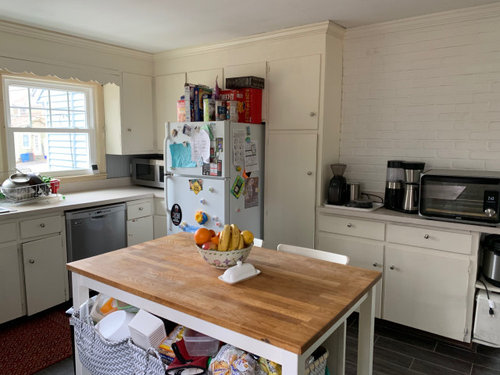
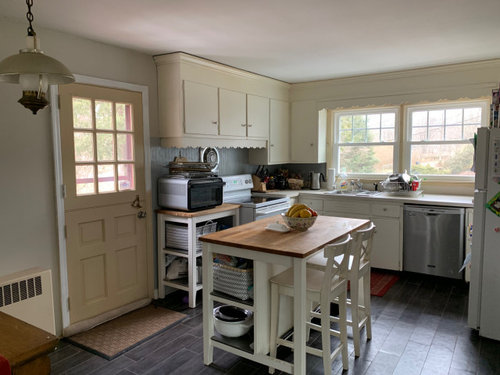
We bought an older home with a kitchen that is falling apart and needs a total remodel. Its dark, with no second story above the kitchen so low ceilings could be raised. Its g-shaped with placement of the door hitting anyone sitting on the stools on the little peninsula. The dining room next to it is a converted porch so its floor is a step down, and the entrance looks like a door frame, even the original window hole is in the wall. Lots of light in that room.


- I would like to raise ceiling and expose beams and maybe add skylights


- Considering changing the exterior wall to have some windows and no upper wall cabinets OR change floor plan entirely by having a long island in the middle of kitchen and no cabinets at all on the exterior wall.. because there isn't room for an island if i had 2 walls of cabinets. Then I could make doorway larger like french doors. I'd love to have my kids hang out while i cook. Another idea is to have some kind of peninsula by the dining room, but seems less useful because i couldn't prep food on it. Having a peninsula by the fireplace seems best choice but it would mean we'd have to walk around it all the time to get to the sink. Not sure what else I can do.


Moving the exterior door would require work on the outside in terms of messing up the siding of the house. I need to be careful with just moving the single door, expanding it might not be so bad.


For some embarrassing photos of the kitchen:


Dining room on left, its a step down. Radiator can be removed.


photo below... the other side of kitchen, that is the back of the brick fireplace. we currently are unable to use most of our lower cabinets (why you see pantry items stuffed in baskets and on the fridge).


another angle


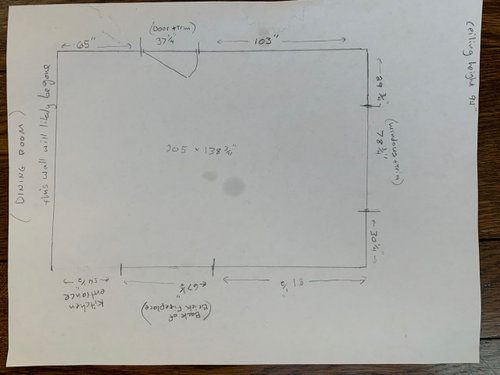
current floor plan measurements


we are trying to keep cabinet cost down so we can afford the wall, door, floor and ceiling work. Thinking of going with semihandmade & ikea or cliqstudios.


Thank you!

Comments (9)

  • 6 years ago

    Sarah, in an ideal world, you could raise the ceiling and add skylights and gat the kitchen of your dreams. You would spend many thousands to raise the ceiling, involving framing, insulation, drywall, roofing. Thousands and thousands of dollars would be spent and you would still need cabinets and counters. We just remodeled our kitchen and our first task is always to budget the different solutions to the problems our specific room poses. Make lists of everything you want and go shop for all these. I would take drawers in all my lower cabinets before I would spend money for skylights. I would choose soapstone counters over raising the roof. I priced the sink, the faucet, the garbage disposal, the electric outlets, the lighting, the undercabinet lighting, the fridge, the stove, the microwave, the paint, the flooring, the plumbing, the electrical work, etc. I could price two or three sinks, for example, to decide which to use to stay within my budget. After you price all the “kitchen must haves or nice to haves”, then recheck your budget to see if you feel you want to raise the roof and add skylights. I have a very difficult floor plan so I spent a lot of time looking at all my options. I sketched out four plans and then “worked” in each of them before deciding which one gave me the most bang for the buck. I kept careful notes on what would and wouldn’t work in each plan. Carefully plan and you will get the same results we did: not a week goes by without my husband telling me how much he loves our kitchen!

    s thanked remodeling1840
  • 6 years ago

    In terms of aesthetics, try to keep the kitchen cohesive with your house.

    The above poster is right, raising the ceiling and skylights are expensive propositions. The kitchen appears to be fairly well-lit now which is a combination of the light color of the cabinets, walls, as well as the windows and you don't even have any lights on!

    I really like the butcherblock look in that space and I LOVE your windows.

    I'm pretty sure you're going to want upper cabinets and if I were buying new cabinets for that space, it would absolutely involve drawers.

    We have a peninsula and use it for the prep station as well as my baking station. No room for an island and really no desire for one.

    https://www.remodelista.com/posts/remodeling-101-kitchen-islands-ruining-americas-kitchens/

    s thanked Anna (6B/7A in MD)
  • 6 years ago

    So, a 250K Houzz inspired kitchen? Or a real world 60K kitchen that gets you functional, but without any structural changes at all?

  • 6 years ago
    last modified: 6 years ago

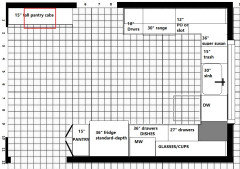
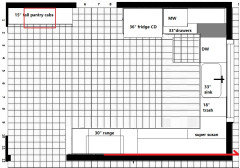
    i don't see space for an island, even with one wall left blank. I'd invest in all drawer bases and some shallow pantry cabinets (Ikea has 15" deep Sektion line, for one). Maybe put the small cart on wheels and incorporate it into pantry storage, then pull it out as needed (red rectangle).

    Keep appliances and plumbing m/l as is. I pulled the cabinets on the bottom wall out to match the depth of the standard-depth fridge, and voided the corner in favor of more drawer space. I'm not sure if Ikea offers a super susan option:

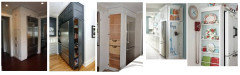
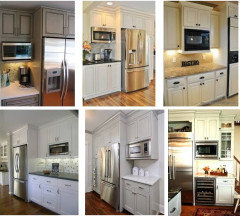
    Fridge and range flipped, with range centered on brick FP:


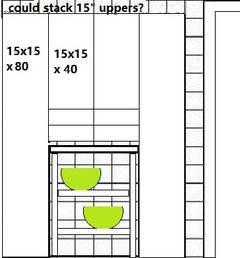
    Shallow pantry wall:


    Ikea Sektion 15 x 15 x 40 wall cab

    s thanked mama goose_gw zn6OH
  • PRO
    6 years ago

    You could do a peninsula, but no island.

    s thanked User
  • 6 years ago

    What a charming, well lit kitchen! You already seem to have a good work triangle. I agree with earlier posters that you needn't raise the ceiling or put in sky lights. Make sure to incorporate your brick wall into your new design and definitely prioritize a counter depth fridge. Good luck.

    s thanked amuzyczka
  • 6 years ago

    1- Is the dining room wall load-bearing? If it is, get an estimate to remove the wall and replace it with a beam.

    2- Do you prefer the view from your kitchen sink or the view from the outside door side of the kitchen?

    3- Consider a central Solatube (or two) instead of big skylights that have to be framed out in the attic, drywalled, etc. In my area, Solatubes run only a few hundred dollars each installed. They make a huge difference. https://www.solatube.com/ 

    s thanked apple_pie_order
  • 6 years ago

    We have done 2 bathroom remodels during which we had several contractors also give eye ball estimates for our various ideas on the kitchen so we understand the cost for the extras.


    Awesome ideas already, Solatube is something will absolutely consider.


    Beautiful photo of the range from Patricia Colwell.. I'm sold on the the placement of my stove now. I think the brick could be painted appropriately to handle backsplash from cooking?


    Floor plan and photos from mama goose really help, I like the microwave and fridge, and stove placements.


    One thing I'm hesitant to do is waste the exterior wall with the radiator. If i forget the ceiling work, i could put another window there and maybe set up lower base cabinets with large counter top and stools. not sure if that is technically called a peninsula? But that pantry space would be hard to give up as well.


    My kitchen picture is months old, we have since moved that ikea island and put it as G-shaped kitchen so we could feel out the g-shape before we commit to that. I hate it because the door hits anyone sitting on the stools.


    I think U shape is what we will end with at this point. Thank you all for your comments, I love getting advice from experts!