

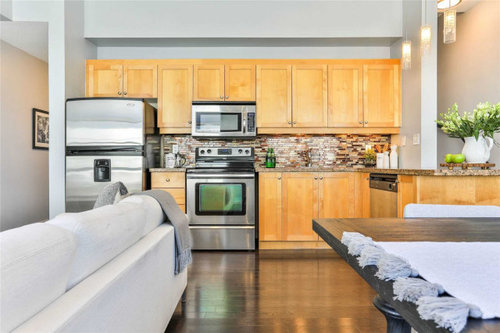
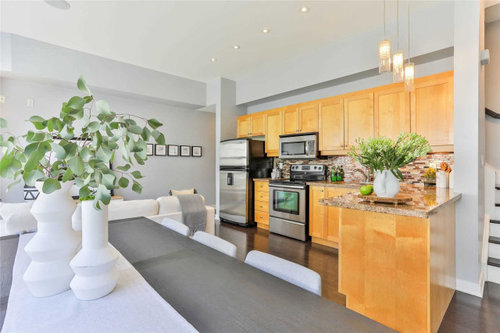
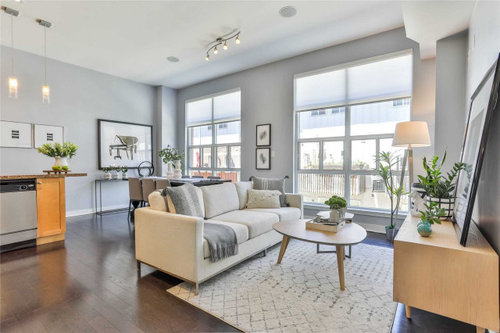
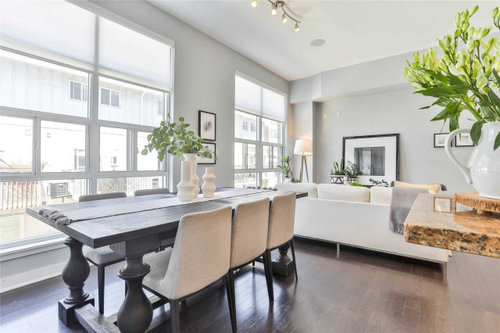
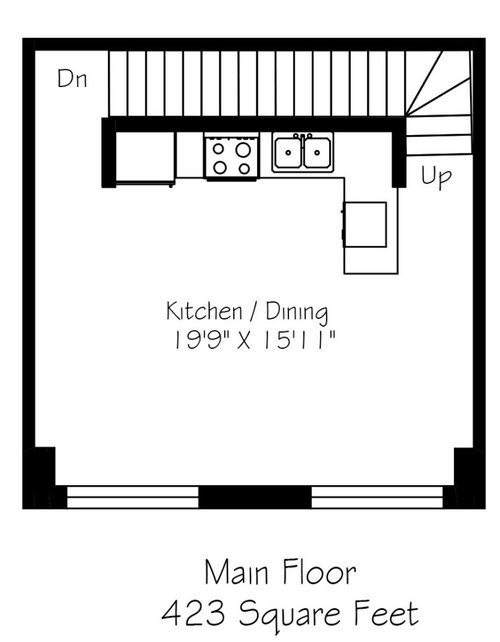
Help with kitchen and updated floor-plan
6 years ago
last modified: 6 years ago
Sort by:Oldest
Comment (1)

Related Stories
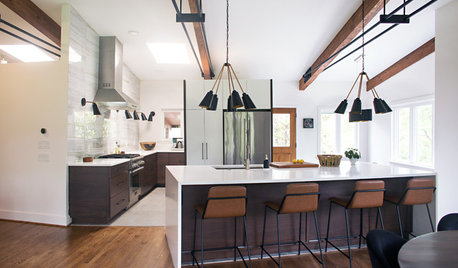
HOUZZ TVAn Open Floor Plan Updates a Midcentury Home
Tension rods take the place of a load-bearing wall, allowing this Cincinnati family to open up their living areas
Full Story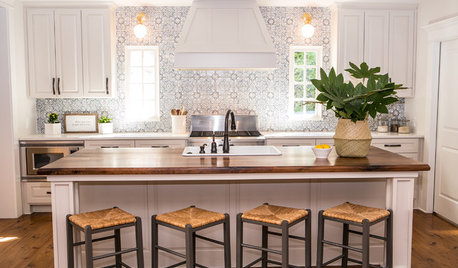
BEFORE AND AFTERSKitchen of the Week: Saving What Works in a Wide-Open Floor Plan
A superstar room shows what a difference a few key changes can make
Full Story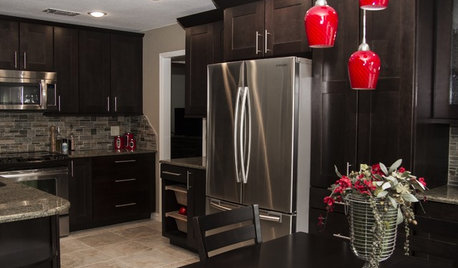
KITCHEN MAKEOVERSDark Cabinets and Smart Hidden Storage Update a 1980s Kitchen
Reconfiguring the floor plan helps create better flow and establish a work triangle for more function
Full Story
KITCHEN WORKBOOKNew Ways to Plan Your Kitchen’s Work Zones
The classic work triangle of range, fridge and sink is the best layout for kitchens, right? Not necessarily
Full Story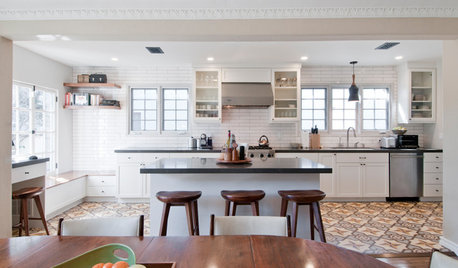
KITCHEN OF THE WEEKKitchen of the Week: Graphic Floor Tiles Accent a White Kitchen
Walls come down to open up the room and create better traffic flow
Full Story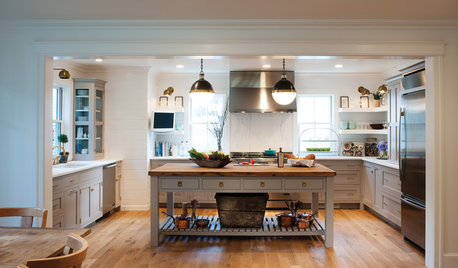
FARMHOUSESKitchen of the Week: Modern Update for a Historic Farmhouse Kitchen
A renovation honors a 19th-century home’s history while giving farmhouse style a fresh twist
Full Story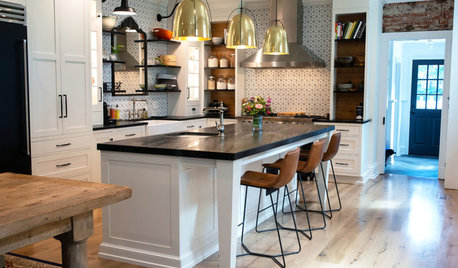
KITCHEN DESIGNKitchen Update Befitting an 1880s Federal-Style House
An interior designer opens up the floor plan and balances old and new in a Pennsylvania home
Full Story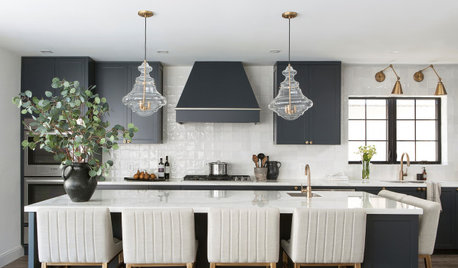
KITCHEN DESIGNKitchen of the Week: Black-and-White Elegance in an Open Plan
A Toronto designer helps a couple update their kitchen with soft black cabinets, marble-look countertops and better flow
Full Story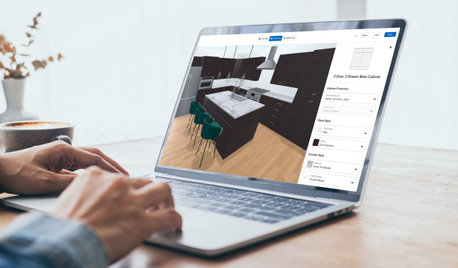
HOUZZ PRODUCT NEWSHouzz Adds New Kitchen Features to Its Houzz Pro 3D Floor Planner
The new features help clients visualize their finished kitchen with 3D models that show cabinetry, appliances and more
Full Story0
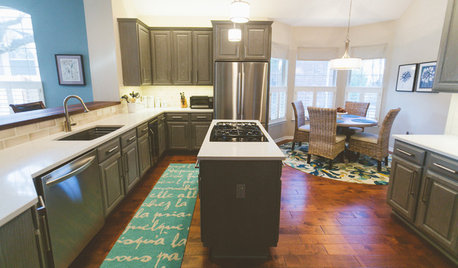
BEFORE AND AFTERSGray Cabinets Update a Texas Kitchen
Julie Shannon spent 3 years planning her kitchen update, choosing a gray palette and finding the materials for a transitional style
Full Story





Patricia Colwell Consulting
Related Professionals
Great Bend Interior Designers & Decorators · Westminster Interior Designers & Decorators · Georgetown Architects & Building Designers · Buffalo Architects & Building Designers · Rockford Kitchen & Bathroom Designers · Beatrice Kitchen & Bathroom Designers · Bridgeport Kitchen & Bathroom Designers · Somerset Custom Countertops · York Custom Countertops · Houma Kitchen Remodelers · Medford Kitchen Remodelers · Cumberland Kitchen & Bathroom Designers · Enid Kitchen & Bathroom Designers · Chula Vista Kitchen & Bathroom Designers · San Diego Kitchen & Bathroom Designers