Software
Houzz Logo Print
houmanybuild

Floor Plan Critique..Help Please :)

6 years ago

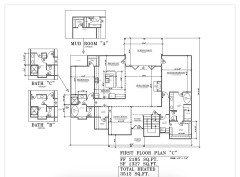
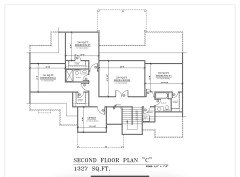
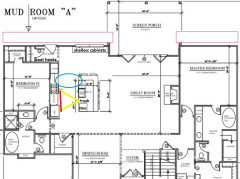
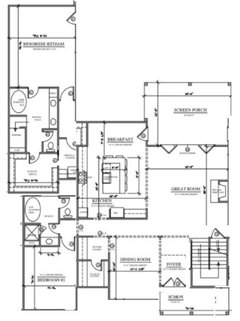
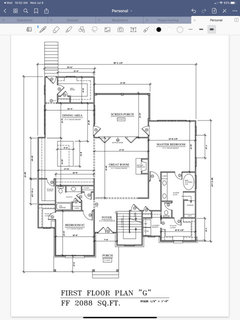
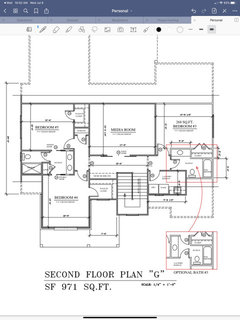
So we are in the beginning stages of our hopefully new home build! So excited! Here are the latest iterations from architect. We really are trying to get to 3300 or less so trying figure out where we can cut. Any thoughts? Are we kidding ourselves to get a 4-5 bedroom home w/wout a study and 3 BR home for 3300? I really want master bedroom down and with aging parents want one of the BR on the main level. We also have the option to build out a basement or at the very least will need to build on a large crawl space. As the home is currently drawn we would need to add ~2100 unfinished square feet In the basement which we would never finish that much bc the amount of total square footage would be more than our neighborhood could ever support. Please help!! Will post pics in comments...

Comments (27)

  • 6 years ago

    Main floor and 2nd level

  • 6 years ago
    last modified: 6 years ago

    Can you tell us if the bedroom for aging parents is for visiting, or for living? And how many people total/ages will be living there? What climiate/part of the country are you in? What is your site like? What are your needs, besides a first-floor guest suite? Do you need a garage? Storage?

  • 6 years ago

    @bpath, 2 adults and 2 kids, early teen and tween. Guest suite would be for visiting only at this time but trying to be prepared?? We are in the South..gold ole red clay from a soil is usually what we have. The site is slightly sloped front to back but is fairly level in the back. Lot dimensions are 83x 160 x 105x 180The current home (which we would be tearing down) currently has a tall crawl space. The two homes on either side of it are walk out basements so the lot would probably require either a tall crawl or basement to not have to build it up a lot. What’s not pictured is a detached garage. We couldn’t figure out how to get the 2 bedrooms downstairs (MBR and guest) without doing a front load garage, which I really don’t like. And to get side load we would need to keep the width including garage to 53’ or less. Again cant figure out how to get the 2 br downstairs and keep the first floor footprint that small. Thanks for taking a look and letting me know your thoughts!

  • 6 years ago

    At a certain point, putting all those requirements on a first floor drives so much foundation, roof, etc that you end up with a massive upstairs that is "low cost" (as long as it isn't bathroom space) just drives unneeded square footage.


    To even out the floors, have you considered an elevator? And/or using the basement for a guest suite / kids rooms?

  • 6 years ago

    I am not a pro so my comments are just my taste :). Lucky you building a new house! Your parents will appreciate the 1st floor guest suite.


    i don’t prefer the pantry and master closet being on exterior walls. Will the front of your house be windowless? i guess you could put a window on the pantry (probably should) but I don’t like windows in closets because clothes can fade.


    also, no 1st floor powder room and no coat closets are odd for a house that size.


    if you can finish the basement I’d axe the upstairs media room for sure. Do 3 smaller bedrooms upstairs. One can be your office.


    i don’t know what the front of the house looks like but I would also tend to want to flatten out that wall. I think maybe only the dining room should jut forward. Seems strange that the most prominent thing on the front is the stairs.


    the breakfast space in the kitchen doesn’t seem useful.


  • 6 years ago

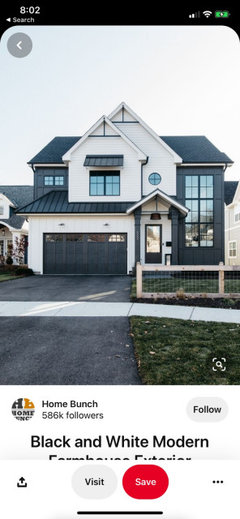
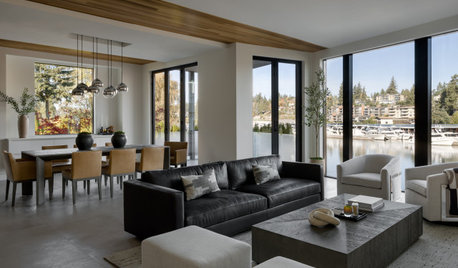
    We actually had an elevator built in the first plan. We nixed it when trying to get the square footage down ( didn’t happen though 🙄). We may want to consider bringing it back. I agree with the breakfast space not being useful. There are some plans that I’ve seen that only have one dining room and I specifically asked the architect to bump out the island so we could sit 5-6 and feel like as a family we would probably eat at the island most of the time. Our realtor says that if we want to resell in the future though that people still want formal dining rooms even if they don’t use them 🤷🏽‍♀️ the reason why the stairs are so prominent is bc my husband has fallen in love with a stair “tower” aesthetically (similar to the pic). I think the stairs are taking up a lot of unneeded square footage that perhaps could allow us to move in the bottom floor? The media space upstairs is bc I don’t like 2 story family rooms and it just seemed like a natural space. You bring up a good point about the relationship between the upstairs and downstairs though as well as the pantry/closet. The lot is at the end of a street so we didn’t want to our bedrooms in the front due to possible headlights at night. I mean it’s not that busy, but still. We gotta shrunk the main floor for sure. Uggh I feel like we need to start over 😩😩

  • 6 years ago

    Not a pro. We're designing a house now as well with similar lot dimensions. Are those including setbacks? Are you planning on putting your garage behind your house? If so, you won't have much yard left. If you have a walkout lot, your driveway might be pretty steep. For a side load, I'm not sure how you'd even turn into it on that lot?


    I agree with putting the media room in the basement, mainly because I wouldn't want to put something active & loud next to a sleeping space, but that's just my preference.


    To reduce your main level, you can get rid of some hallways. The dining room is big for a room you don't plan on using, but if you don't have an island now, you may not want to completely get rid of a dining room or informal dining table since you may realize you prefer eating at a table.


    I would also move your pantry closer to your kitchen (maybe behind the main kitchen wall if you nix the bedroom or even just move that bedroom to the front of the house). Right now it's a hike and if you cook at all you're going to hate walking over there to get the sugar and flour, then having to go back for the baking soda. Butler's pantries are nice, but again, for a room you don't plan on using, not necessary. We eat in our dining room every night and I'm not getting one. :(


    Also, I think it's great that you're trying to plan for guests, but I would also consider how often you will have them and if it's really worth dedicating an entire (very large) room to them on your main level for the short time they'll be with you. Maybe if you have guests with mobility issues, you could give up your room for a few nights? The guest bathroom, specifically the soaking tub, is pretty extravagant.

  • 6 years ago

    I agree with you. When we saw this iteration of the guest suite, I was like... that’s a NICE bathroom that will be used maybe 3-4x/year (although it will also serve as our main floor bathroom instead of also having a powder room). I guess we were trying to prepare for the future? It may make more sense though to reduce the main floor square footage and build the basement with elevator (finishing later on) if we do end up needing a longer term solution for parents. We do exactly what you suggested now when the parents come... we end up giving up our bedroom for a few days which works just fine but the parents are getting older and mobility is becoming an issue. Didn’t even think about the pantry being that far away... good point. We like the butler pantry/scullery idea bc we do entertain a lot (well not recently, lol) and the extra prep space for drinks and/or serving food we thought would be nice. I hear you in the having a table for eating just in case. Leaning towards not need both though....

  • 6 years ago

    And the dimensions do not include setbacks. We are 42’ in the front, 20’ in the back and 5’ on the sides but that doesn’t include the driveway obviously. We do hope to put in a pool after but think the .34 acre should be able to accommodate that with still a small side yard on the shorter length side. We don’t need/want a lot of yard hence the more to mow, lol, but a little green space would be nice

  • 6 years ago
    last modified: 6 years ago

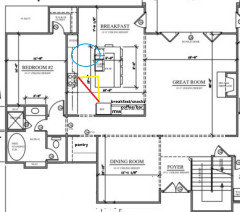
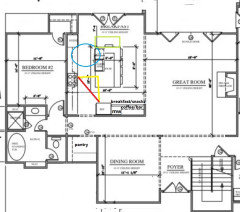
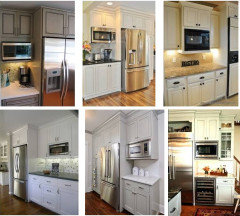
    My comments mostly pertain to the kitchen. Currently you have 24" of prep space on the corner of the island between the fridge and cooktop, and lots of unused counter on each side of the cooktop. I would move the oven to the other end of the run, and tighten the back entry to the kitchen. Omit the stub wall beside the fridge and use a surround to make it look built in. Put your MW beside the fridge, either in an upper cabinet or MW drawer, and make the remainder of that run into a snacks/drinks area.

    The DR seems narrow, so shorten the depth by 12", make it 12" wider, and omit the butler's pantry (unless your butler refuses to work without it ;). Looking at the 2nd floor, I think it will be simple to change the pantry and the office over the DR.

    Back to the kitchen--you can't seat 6 as the island is drawn, because the two seats on the corner can't share knee space. Move the DW to the end, to provide a wider prep space to the right of the sink. You can use a bench against the wall if you want a table in the breakfast area.

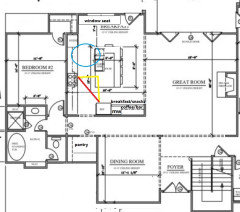
    If you won't be using that space for seating, you could opt for a wider island (green rectangle) and add a seat, then trim another foot, or so, off the footprint, by moving the door to the back wall (2nd plan). Or, skip the doors since you have the large doors in the great room, and add a window seat with storage columns on each end. (Another variation on that idea posted at the end.) The master bedroom could be shortened by the same amount.

    Your aisles are not marked, but keep in mind that 42" is the minimum recommended by the NKBA, with 48" even better--especially if two people will be sharing the work space.


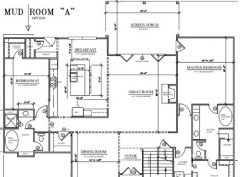
    ETA, one more, with the mudroom option and shortened master BR:

    Another abbreviated version--you can tell how much I condensed the plan by the red rectangles at the top. (That is in addition to the changes in the front, pantry and DR.) I also omitted the hall and the dividing wall between it and the kitchen. I added shallow cabinets under the breakfast area window, to make up for some of the lost storage:

  • 6 years ago

    @houmanybuild Yes, I saw that you were planning for a potential in-law after I posted. So, in that case, I still think you ditch the soaking tub. Old people can't get in and out of them easily so it would just end up being something else to clean. Maybe go for a zero entry walk in shower now, with sufficient space to change it to a walk-in tub/shower in the future? I also think if you put the guest bedroom in the front, move the pantry and make the bathroom smaller you could put the pantry and mud room behind the main kitchen wall.

    I love butler's pantries, too. I'm so sad we won't get one. To give you a different idea for your informal dining space, maybe consider a banquette? You have the perfect corner for one now if it doesn't become an entry. We're doing a banquette instead of a second table for our house. But if you think you'll only use the island, then definitely probably don't need both.

    42' front setback is a LOT! wow. Good thing you live in the south where you don't have to clear snow! :D Ours is 25' and it looks far on our lot! The lot behind us is about 0.4 acre and they have a pool, so I think you'll have space.

  • 6 years ago

    Are we kidding ourselves to get a 4-5 bedroom home w/wout a study and 3 BR home for 3300?

    I don't think you are. :-) Mostly because my (very inexperienced and amateur) self has primitively designed a ton of houses on paper, and my current favorite is a 1-1.5 room deep, C-shaped, 5-bedroom, 3.5 bath, in 3200sqft. The detached shop/vehicle space nearly closes the C, effectively making the house an atrium (I call it my broken atrium plan, lol). Now, the entire footprint is something like 165', which encompasses outdoor courtyards, gardens, and driveways, because the plan is for a single story house (the house itself is 76'), and the lot we're eyeing is basically a 2-acre, 300' square.

    Many of my spaces will do double duty, though. The entry is also the mudroom, so to speak (I only have one main entrance). The laundry room serves my sewing needs, as well as our abundant laundering needs. My kids share bedrooms (my daughter doesn't share yet; she's the only girl so far, with 5 brothers and another baby on the way). The playroom will later be converted to a 2nd master suite, by simply adding a door between closet and bath, if/when needed. The kitchen and dining are combined; the pantry and pocket office are combined. The family room keeps both the TV *and* the family computer (yep, I'm a dinosaur -- we have a family desktop that all kids share; no other devices for the kidlets). Combining spaces typically means that the room needs to be bigger than it otherwise would be, but not nearly as big as 2 dedicated rooms would be.

    Those are just a few space-saving ideas. Seldom-used guestrooms can be an office in everyday life. Excessive tubs can usually be eliminated (unless more than one of you daily bathes at the same time, and schedules don't permit taking turns); this is especially true for future-aging-folks who will need an ADA-compliant bathroom.

    I noticed that this plan lacks secondary storage (like linen, coat, art/game closets), but favors not-so-functional walk-in closets for non-master bedrooms. Something to reconsider. :-) The vanities -- in all but the master bath -- are very small, and may not provide the linen storage y'all need, especially since I couldn't find any linen closets in/near the secondary baths.

    Uggh I feel like we need to start over

    *hugs*

    Your architect may be able to tweak the current plan, or (s)he may prefer to start over. I know it's exhausting and discouraging, but starting over might yield an opportunity for a great new direction. :-) Sometimes a fresh start is less painful and time consuming than retrofitting something stubborn. <3

  • 6 years ago

    Something else to consider - put one master up and one down.

    If I were building a 2-story house, this is exactly what I would want, lol. Love this idea, because I think it provides the most flexibility throughout a lifetime (upper master = close to small children; lower master = unable to navigate stairs).

  • 6 years ago

    Can I just say thank you thank you! All of your comments have been spot on and really give us things to think about!! I have never slept on the same level as my kids until now while we are
    Renting and I don’t like it!! Too close for comfort 🤣 Hubby for some reason thinks there needs to be a separate office space but when trying to cut space I think we can utilize a bedroom as an office especially if we go the 5br option. The kitchen recommendations rock!!! Agree... the kids don’t need walk in closets. Didn’t even notice the lack of linen closets with the upstairs baths 🤦🏾‍♀️

  • 6 years ago
    last modified: 6 years ago

    What do the elevations look like? And please don’t tell me they’ll be done after you have a floor plan because no real architect worth his degree would design that way

  • 6 years ago
    last modified: 6 years ago

    There are ways to make it feel like you're not on top of each other when sleeping on the same level - our current house has 3 bedrooms up and the hallway between our master and the two other bedrooms is long (not crazy dark creepy hallway long, but long enough that the space feels really separate - and also felt like a hike when our LO was a baby and waking up at 2 AM for feedings). I honestly think it might be your best option - you could still use the lower bedroom until your kids are out of the house, which will only be a few years (!). Then move upstairs when the parents move in.

  • 6 years ago

    How about this on the first floor? A simple bath should be fine for guests.

    Then you could eliminate the upstairs office.

    Your laundry room looks awfully tiny.

  • 6 years ago

    @weedyacres .... yes the laundry will be expanding. We like having a laundry up and down but they are both small right now and I need at least one “full” size one and they are drawn for stacked washer and dryer right now. I remember the architect saying that we needed 4 ft between cabinets and the island so I think we are inline there. Does the stovetop usually line up with the sink? I am really liking the idea of a banquette now but we have to fit that it with a rear entry door (bc we have to get in from the detached garage). I like the last 2 options that you posted @mama goose, Maybe with a banquette and the mudroom option?

  • 6 years ago
    last modified: 6 years ago

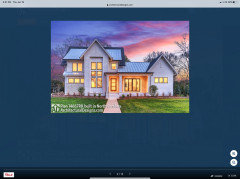
    that modern house with the stair tower... the tower doesn’t jut forward. It’s exactly in line with the front door. The front of that house is pretty flat, especially the first floor. Something to think about if that’s your design inspiration. That house is also probably more like 2000-2500 sq feet (Relevant because I think a design pro is needed to scale it up effectively)

    I like the stair tower in your inspiration also. yours will jog forward which I think is harder to pull off

  • 6 years ago

    Oh yes that was just inspiration. This is actually the exterior that is more in line with what we are looking at. You can see the stair tower bumped out. Let me see if I can find the exteriors that the architect showed us last time.

  • 6 years ago

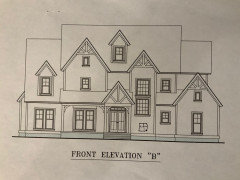
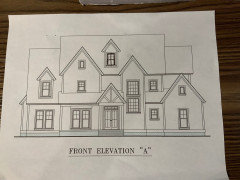
    Here are the two elevations that the architect proposed. The stair tower is just to the right of the front door.

  • 6 years ago

    I will say that those exteriors were for the first draft where we had the office down stairs beside the dining room. The dining room window was just left of the front door and the second set of windows were the office. We haven’t seen exteriors yet with the new floor plan but I also think that’s because we haven’t confirmed the new plan. 💁🏾

  • 6 years ago
    last modified: 6 years ago

    The front porch does help unify the exterior.

    is the third floor dormer functional? i might skip it if it is not a real window

    your stair tower is at right angles to both the inspiration photos. The inspirations have windows from near ground all the way up because the stairs run alongside the window. Your stairs run up to the window so it’s in back or front of you. Mentioning this in case that specific design element is very important to you. I notice you drew another window below your stair window. I dont know much but the inspiration sideways stair orientation feels more modern to me while the window-on-landing seems a bit more traditional

  • 6 years ago

    Nope...just decorative

  • PRO
    6 years ago

    Do you have a plot plan showing access, setbacks/easements etc, and direction -- which way is north?

    I see the missing garage was mentioned, but where will it go?

    My initial thought is always something like this. I moved rooms around to show general locations, not to show specifics.


  • 6 years ago

    So the floor plan has been tweaked a bit. Here is where we are now.... thinking we would bump into the mud room to extend the family/casual dining and bump back the back wall in the great room for additional space as well.