


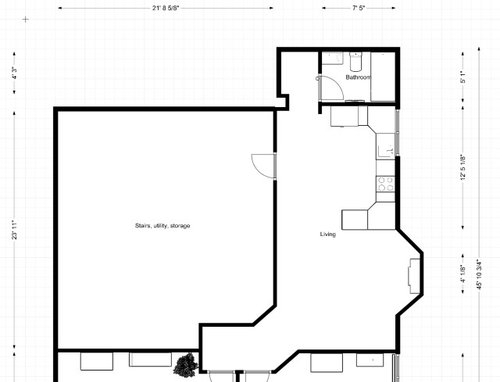
Basement bathroom and Kitchenette layout decisions
6 years ago
Sort by:Oldest
Comments (5)

Related Stories

BATHROOM DESIGN10 Bathroom Layout Mistakes and How to Avoid Them
Experts offer ways to dodge pitfalls that can keep you from having a beautiful, well-functioning bathroom
Full Story
REMODELING GUIDESBathroom Workbook: How Much Does a Bathroom Remodel Cost?
Learn what features to expect for $3,000 to $100,000-plus, to help you plan your bathroom remodel
Full Story
BATHROOM DESIGN9 Big Space-Saving Ideas for Tiny Bathrooms
Look to these layouts and features to fit everything you need in the bath without feeling crammed in
Full Story
REMODELING GUIDES10 Ways to Control the Cost of Your Bathroom Remodel
Bathroom designers offer 10 budget-saving tips for layouts, materials, fixtures and more
Full Story
BATHROOM DESIGN5 Common Bathroom Design Mistakes to Avoid
Dodge blunders in toilet placement, shower type and more, and see examples of how to get your bathroom right
Full Story
BATHROOM DESIGNKey Measurements to Make the Most of Your Bathroom
Fit everything comfortably in a small or medium-size bath by knowing standard dimensions for fixtures and clearances
Full Story
BATHROOM DESIGN14 Design Tips to Know Before Remodeling Your Bathroom
Learn a few tried and true design tricks to prevent headaches during your next bathroom project
Full Story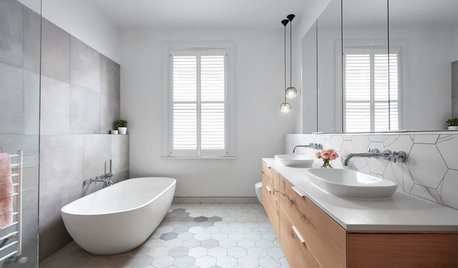
BATHROOM DESIGNFloor Tile Options for a Stylish Bathroom
From the countless choices of bathroom tile available, we focus on some of the best looks for the floor
Full Story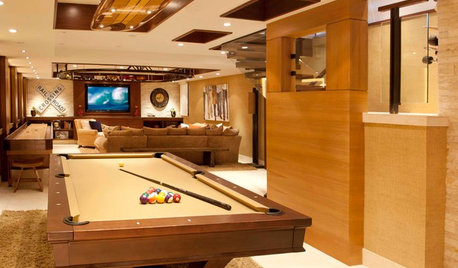
BASEMENTSBasement of the Week: For the Love of Sports and Games
Skateboards, an elevated train, a surfboard lighting fixture ... see how one family packed their basement with fun features
Full Story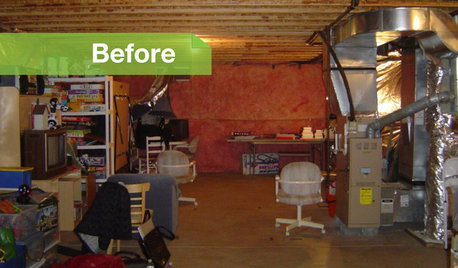
BASEMENTSBasement of the Week: Movies, Workouts and Billiards
Family togetherness moves to a whole other level with a remodeled basement designed to appeal to all
Full Story





Patricia Colwell Consulting
Ian YOriginal Author
Related Professionals
Minneapolis Interior Designers & Decorators · Huron Interior Designers & Decorators · Brattleboro Interior Designers & Decorators · Wichita Falls Architects & Building Designers · Middletown Architects & Building Designers · La Grande Architects & Building Designers · Cambridge Kitchen & Bathroom Designers · Waterbury General Contractors · Hudson General Contractors · Alexandria Interior Designers & Decorators · Jackson Interior Designers & Decorators · Ottawa Interior Designers & Decorators · Sarnia Cabinets & Cabinetry · Shreveport Kitchen & Bathroom Designers · Leamington Bathroom RemodelersSnaggy
emilyam819
Lyndee Lee