

Banister-Keep or Pitch?
6 years ago
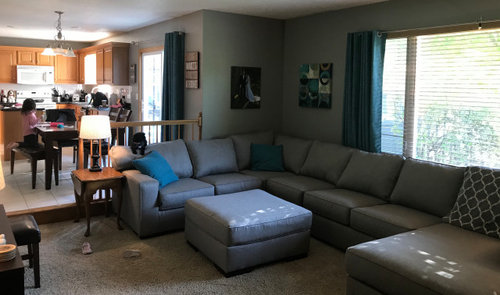
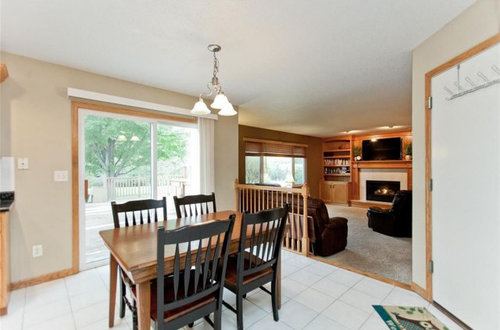
Keep the banister
Get rid of banister
Replace banister
Featured Answer
Sort by:Oldest
Comments (18)
 6 years agolast modified: 6 years ago
- 6 years ago
Related Professionals
Des Moines Interior Designers & Decorators · Barnstable Interior Designers & Decorators · Rochester Architects & Building Designers · Sarasota Kitchen & Bathroom Designers · Allentown Kitchen & Bathroom Designers · Wheeling Kitchen & Bathroom Designers · Pueblo Kitchen & Bathroom Designers · Pine Bluff Design-Build Firms · Pittsfield Design-Build Firms · Eugene Design-Build Firms · Marinette General Contractors · Gallup General Contractors · Amherstburg General Contractors · Charleston Flooring Contractors · Pittsfield Flooring Contractors 6 years ago
- 6 years ago
- 6 years ago
- 6 years ago
- 6 years ago
- 6 years ago
- 6 years ago
- 6 years ago
 6 years ago
- PRO6 years ago
- 6 years ago
- 6 years ago
- 6 years ago
 6 years ago
- 6 years ago
Related Stories

LIFEGet the Family to Pitch In: A Mom’s Advice on Chores
Foster teamwork and a sense of ownership about housekeeping to lighten your load and even boost togetherness
Full Story
REMODELING GUIDESOriginal Home Details: What to Keep, What to Cast Off
Renovate an older home without regrets with this insight on the details worth preserving
Full Story
HOUZZ TOURSHouzz Tour: A Redesign and a Pitch-Perfect Addition Revive a 1930s Home
This Virginia Colonial gets new life and energy with an iridescent palette, a light-filled addition and a ‘man den’
Full Story
GREEN BUILDINGThe Big Freeze: Inventors Break New Ground to Keep Things Cool
Old-fashioned fridges can be energy guzzlers, but there are more eco-friendly ways of keeping food fresh, as these global innovations show
Full Story
DECORATING GUIDESPitch Some Retro-Cool Camping Style at Home
Enjoy a summer camp feel the grown-up way: heavy on picturesque picks for the home and backyard, light on sandy sheets and chilly feet
Full Story
ARCHITECTUREPitched Roofs Make a Point in Modern and Contemporary Homes
Flat roofs may be the modernist standard, but angled ones say 'home' loud and clear. See how architects are giving pitches a place today
Full Story
THE HARDWORKING HOMEA New Drop Zone Keeps the Clutter at Bay
The Hardworking Home: A clever wall-mounted station for keys, phones and more helps a family stay organized
Full Story
DECORATING GUIDESEdit Keepsakes With Confidence — What to Let Go and What to Keep
If mementos are weighing you down more than bringing you joy, here's how to lighten your load with no regrets
Full Story
TRADITIONAL HOMESHouzz Tour: A Historic Remodel Keeps the Romance Alive
It was love at first sight for the owner of a 2-centuries-old house. She and her husband renovated it with tender loving care
Full Story
DECLUTTERINGHow to Form New Habits That Keep Your Home Clutter-Free
Tired of an untidy house? Try a new approach by adopting habits that automatically keep your home orderly
Full StorySponsored

Customized Award-Winning Interior Design Solutions in Franklin Cnty OH



acm