

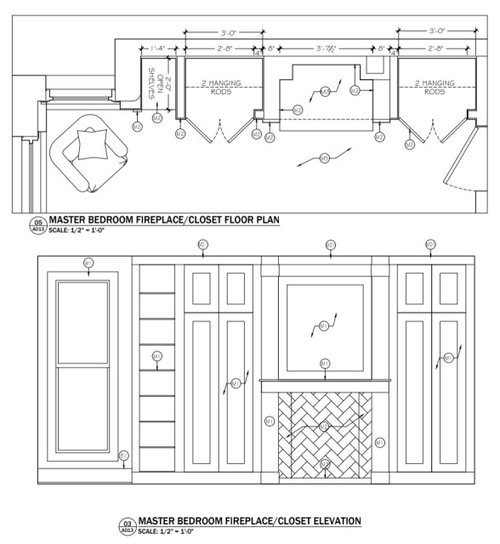
Bedroom Fireplace/Built-ins
6 years ago
Sort by:Oldest
Comments (8)

Related Stories

FIREPLACESThe Right Built-ins for Your Fireplace
Building the perfect storage around your fireplace starts with deciding what it's for. These 14 examples will get you started
Full Story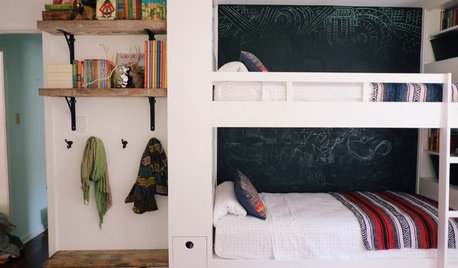
KIDS’ SPACESRoom of the Day: Siblings’ Bedroom With Built-Ins and Play Space
Storage and style mix in a room shared by a brother and sister
Full Story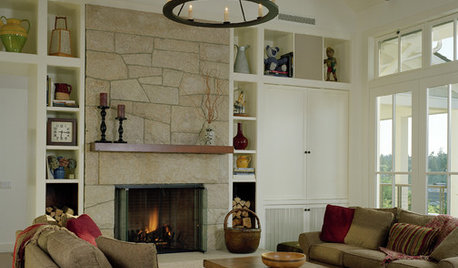
FIREPLACESAdd Style and Function to Your Home with Fireplace Built-Ins
Store Books, Movies, Artwork or Ephemera in These Fireside Storage Areas
Full Story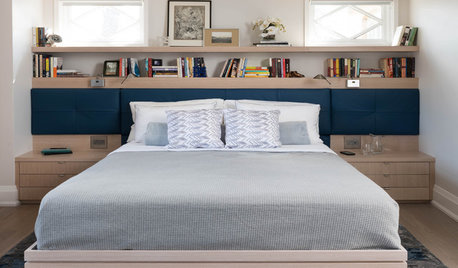
BEDROOMSRoom of the Day: Built-Ins Boost Storage in a Master Bedroom
Custom units combine dressers, bookcases, nightstands and more to maximize space and reduce clutter
Full Story
BEDROOMSEmbraced by the Built-In Bed
Enjoy the custom fit, integrated lighting and storage possibilities in these architectural sleeping quarters
Full Story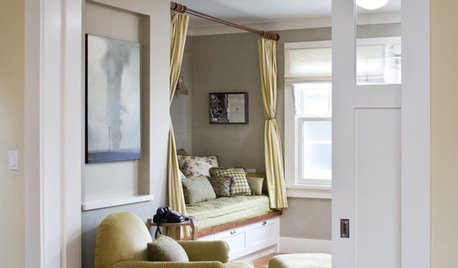
BEDROOMSCozy Up in a Built-In Bed Cubby
Curl up in a welcoming sleeping nook, built-in or simply set off with a romantic curtain
Full Story
KIDS’ SPACES6 Great Built-Ins for Kids’ Rooms
Clever carpentry can help keep your child’s bedroom neat and organized
Full Story
GREAT HOME PROJECTSHow to Get That Built-in Media Wall You Really Want
New project for a new year: Tame clutter and get a more stylish display with a media unit designed to fit your space just right
Full Story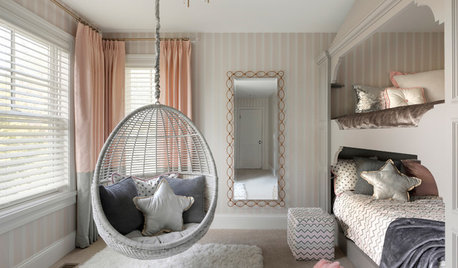
KIDS’ SPACESBunk Beds and Built-Ins Trending in Kids’ Rooms in Summer 2018
Playful, tucked-away custom features are all the rage in the kids’ room photos Houzz users saved most in recent months
Full Story
FURNITURESpace Savers: Consider the Beauty of Built-Ins
Rooms can work better and more efficiently with the help of built-in furniture pieces. Here’s where to begin
Full Story



acm
acm
Related Professionals
Macon Interior Designers & Decorators · Wilmington Architects & Building Designers · Southaven Interior Designers & Decorators · Toledo Interior Designers & Decorators · Manhattan Furniture & Accessories · Kalispell Furniture & Accessories · Kennewick Custom Closet Designers · Vancouver Custom Closet Designers · Annapolis Interior Designers & Decorators · Chillicothe Interior Designers & Decorators · Denver Interior Designers & Decorators · Wenatchee Interior Designers & Decorators · Yakima Interior Designers & Decorators · Branson Cabinets & Cabinetry · Huron Cabinets & CabinetryLouise Smith
acm
Caitlin POriginal Author
Caitlin POriginal Author
calidesign
Caitlin POriginal Author