

Support Beams for New Bathroom
6 years ago
Sort by:Oldest
Comments (19)

Related Stories
BATHROOM DESIGNBathroom Safety Features That Support Your Style
'Safety first' doesn't mean style comes in second with bathroom grab bars, shower seats and more designed for the modern home
Full Story
REMODELING GUIDESBathroom Workbook: How Much Does a Bathroom Remodel Cost?
Learn what features to expect for $3,000 to $100,000-plus, to help you plan your bathroom remodel
Full Story
BATHROOM DESIGN10 Bathroom Trends From the Kitchen and Bathroom Industry Show
A designer and his team hit the industry’s biggest show to spot bathroom ideas with lasting appeal
Full Story
REMODELING GUIDESSupporting Act: Exposed Wood Trusses in Design
What's under a pitched roof? Beautiful beams, triangular shapes and rhythm of form
Full Story
DESIGN DICTIONARYBeam
This horizontal piece of wood or steel gives support to a home's architecture
Full Story0
BATHROOM DESIGNExpert Talk: Frameless Showers Get Show of Support
Professional designers explain how frameless shower doors boosted the look or function of 12 bathrooms
Full Story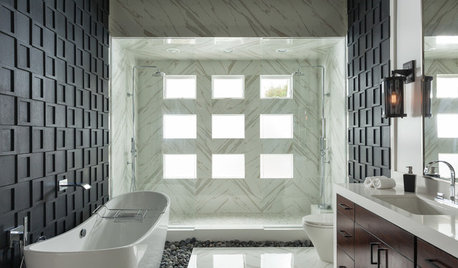
ROOM OF THE DAYRoom of the Day: Graphic Style for a Zen Master Bathroom
A master bath remodel in Southern California brings in light, river stones and bold ideas in bunches
Full Story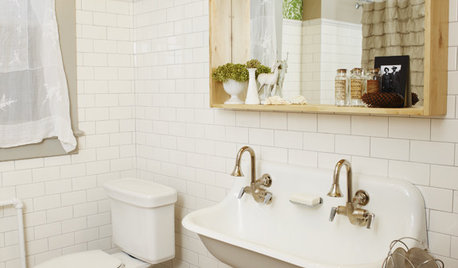
BATHROOM DESIGNSmall-Bathroom Secret: Free Up Space With a Wall-Mounted Sink
Make a tiny bath or powder room feel more spacious by swapping a clunky vanity for a pared-down basin off the floor
Full Story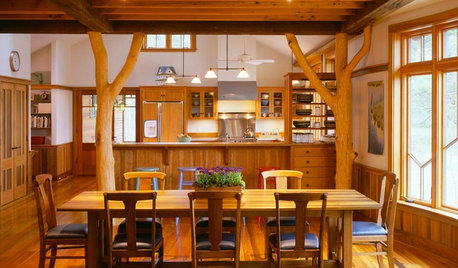
KITCHEN DESIGNOpening the Kitchen? Make the Most of That Support Post
Use a post to add architectural interest, create a focal point or just give your open kitchen some structure
Full Story
BATHROOM STYLESYour Guide to a Rustic-Style Bathroom
This style takes its inspiration from the outdoors, with rough-hewn wood vanities, stone surfaces and earthy palettes
Full Story




User
Mark Bischak, Architect
Related Professionals
Ogden Architects & Building Designers · Middletown Design-Build Firms · Longview Design-Build Firms · Newark Design-Build Firms · Amherstburg Design-Build Firms · Beaumont Home Builders · Alexandria Home Remodeling · Miami Kitchen Remodelers · Flagstaff Bathroom Remodelers · Jonesboro Interior Designers & Decorators · Monroe Interior Designers & Decorators · Ardmore Architects & Building Designers · Monroe Kitchen & Bathroom Designers · Annapolis Kitchen & Bathroom Designers · Rochester Kitchen & Bathroom DesignersJ KOriginal Author
Seabornman
Seabornman
PPF.
J KOriginal Author
mainenell
Joseph Corlett, LLC
Mark Bischak, Architect
worthy
rsc2a
Virgil Carter Fine Art
Mark Bischak, Architect
User
Charles Ross Homes
User
Charles Ross Homes
User