Software
Houzz Logo Print
amanda_bonsall

Help with Kitchen Renovation Layout

6 years ago
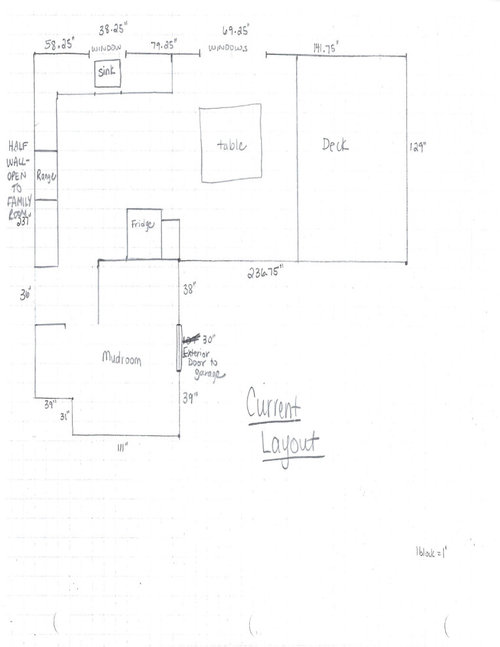
Hi! Thank you all for the insight I have gained reading lots of these threads. My husband and I are trying to work on a kitchen renovation. I have had a hard time explaining my "vision" to others so I started working through it myself.

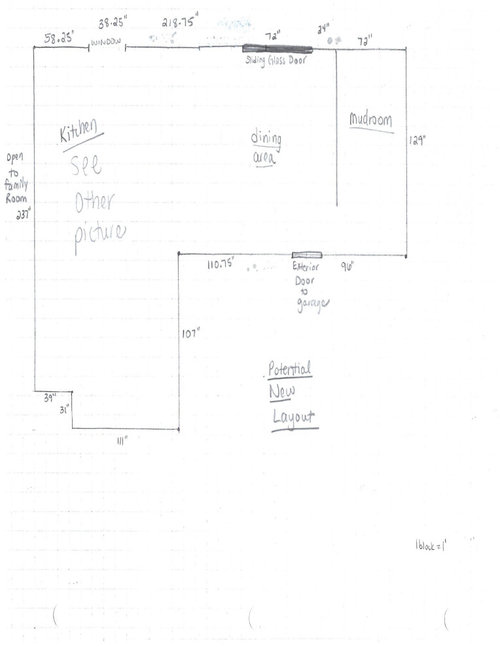
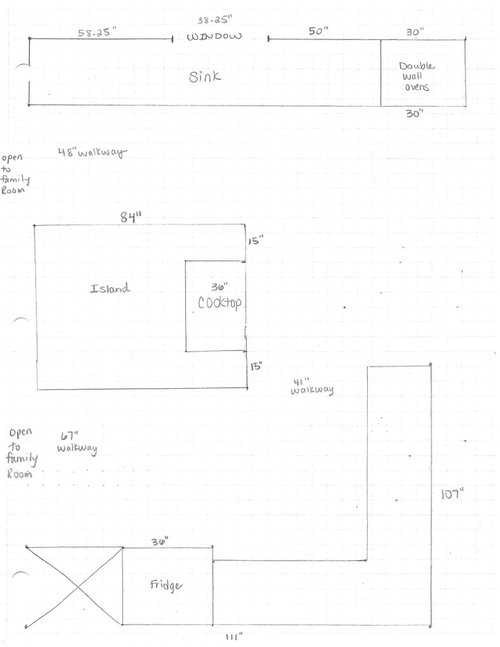
I am struggling with layout and what would be best. I have attached pictures of what our current layout is and what we are considering doing. We have already confirmed with a structural engineer that the walls for the mudroom can be removed as well as moving the door to the garage. The only reason the cooktop is at the end of the island is to have a better flow to the sink and fridge. The fridge was originally going to be where the double wall ovens are located but I can do a deeper fridge in this location.


Any suggestions would be appreciated.

Comments (17)

  • 6 years ago

    A bit confusing...

    Would you post a floor plan of the proposed kitchen inside the home plan? It would be best if we had a floor plan of the whole home. or at least of the rooms around this...

    Also how would you access the mud room? is there a door? where are the windows?

  • 6 years ago

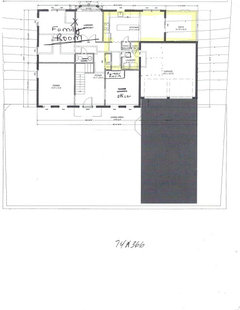
    Hi Rawketgrl! This is the whole house plan. I highlighted the area on the plan to match what we are working on. The original first floor plan is different than our current setup. I marked up the layout to reflect this. The family room would start to the left of the end of the kitchen and is approximately 22' x 18'.

    The proposed mudroom would have no windows and the opening would have no door. It would be cabinets and hooks inside.

    In the kitchen we would remove the double windows (marked at windows 69.25") and a new exterior sliding door will be placed to enter a deck.

    Does this help?


  • 6 years ago

    I think your kitchen is great as is. why do you want to change it? Do you have issues coming in it that you feel like your new plan solves?
    Your new layout creates a few issues. first, you only have 15" of surface next to your range on each side. That's not enough. you have no landing space for your range on either side or behind you.
    the kitchen triangle is inefficient.
    do you plan on using a vent hood for your island range? if so, some people find that an eyesore. If not, you're changing an efficient system for an inefficient one.

    Amanda thanked anj_p
  • 6 years ago

    sorry can't figure out how to edit my last comment.
    I see you have counter behind your range so you have somewhere to stage, but that's also a walkway though your kitchen, which I personally wouldn't want.

  • 6 years ago

    Welcome to the Kitchens Forum, Amanda!

    We'd like to help, but we need more information from you. We have a "Layout Help" FAQ that will be helpful. I'll summarize the main points here and link to the FAQ for further reading. We also have a set of Kitchen Design Best Practices/Guidelines that will help you understand the comments/questions you will be getting.

    You've made a good first start by posting a fully-measured layout of the space and a sketch of the entire floor. Now, some other questions...

    • Tell us about you and your family and how you plan to use your Kitchen. All-adults? Empty Nesters? Children (now or in the future)?
    • What appliances (& their sizes) do you plan to have?
    • Where are you flexible? Can walls/windows/doors/doorways change (move, change size, add, delete)?


    The above and more are discussed in the Layout Help FAQ.


    Also see...

  • 6 years ago
    last modified: 6 years ago

    Regarding your proposed layout...there are many issues, several of which were already mentioned by anj_p.

    Other comments...

    Your island is a barrier island. It's a barrier b/w the sink and refrigerator as well as b/w the cooktop and sink (you have to run around the island to go between them).

    I'm assuming you plan to spend the most time working at the island...correct? If so, then putting the cooktop there defeats the goal as the Cooking Zone is the work zone you spend the least amount of time in. Studies show...

    • 70% or more of the work done and time spent in the Kitchen is spent prepping. Preparing food to be cooked/baked/roasted, preparing a snack, etc.
    • 20% or less is spent cleaning up -- clearing & wiping down table & counters, loading/unloading the DW, sweeping, etc.
    • 10% is spent cooking -- actually watching food cook, adding ingredients, stirring, etc.

    Based on the above, it makes the most sense to put the Prep Zone in the island -- assuming you consider the island the best place to work.


    Prep Zone...

    • The ideal Prep Zone has water, plenty of workspace, and trash/recycle bins in it.
    • It should be located either next to the Cooking Zone or directly across the aisle from the Cooking Zone.
    • It should not have the DW in the middle of it.
    • See the "Work Zones, What Are They" and "Ice.Water.Stone.Fire" threads above for more information.


    Cooking Zone...

    • The Cooking Zone should be in the most protected spot in the Kitchen. You're dealing with hot food, high heat, and, in some cases, fire (gas). You don't want the Cooking Zone located where people are traipsing through while you're trying to cook or taking a pot of boiling water to the sink to drain.
    • See the "Work Zones, What Are They" and "Ice.Water.Stone.Fire" threads above for more information.
  • 6 years ago
    last modified: 6 years ago

    Looking at your full-floor sketch, I wonder if you should take a step back and re-evaluate the locations of some of the rooms. Look at them as a whole and think about the overall flow of your home.

    For one thing, does it really make sense to have the Dining Room and Kitchen on opposite ends of the home? Wouldn't it make more sense to have it next to the Kitchen? Maybe where the "Office" is?

    If you are moving the Mudroom to the right of the Kitchen along with a table, then that makes the island cooktop an even bigger issue -- that will be a very busy area (assuming it's more than just you in the home).

  • 6 years ago

    Because family members most often enter the house from the garage, having the first space function as a mudroom is best. Hooks for outerwear and places for wet boots are immediately available. Guests most often enter from the front door, and, depending upon your weather zone, may also need coat and boot space. I would not have the garage entry door open into the dining room because certain family members will start using the dining table as a dumping place for their stuff. Why give up a deck for a mudroom?

  • 6 years ago

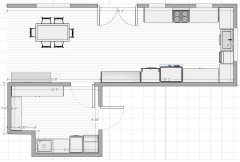
    I was just moving things around in your space and came up with this...not sure it is workable but might give you some other ideas for using your space. I hate to give up any windows and am always trying to maximize light in my place so I was thinking of how to get more windows and light into your home...


  • 6 years ago

    Wow! Thank you all. Let me add some of the details you requested.

    My house has my husband and I plus 2 kids. We have 2 girls age 9 and 11. I love to bake and I love things being organized and decluttered.

    The original floorplan says dining room but it is a craft/play room. Never has been a dining room.
    There also is no laundry, that was part of a previous renovation and is now upstairs so that whole space is a mudroom. We eliminated the original dining room with an office because we rarely used that space. We are very laid back, casual people. Definitely looking for functionality rather than to impress someone with the style. What I really dislike about my kitchen is the bottle neck area to enter the kitchen. When we have family or friends over people awkwardly stand around without true congregating spots. When it is just the 4 of us that live in this house, my current kitchen doesn't have a good workspace. This is why I get hung up on an island. If I want to roll cookies or work on a craft project I don't have a wide open area to do so, especially for multiple people.

    I am VERY flexible with ANYTHING in highlighted area. We are putting a deck on and know we will need to move at least the one double window in order to place the door so if we have to move another exterior window we can.

  • 6 years ago

    @Buehl good point about the cooktop being in the walkway. The only reason I placed it there was I wanted to be able to go from fridge to cooktop and cooktop to sink with ease. I know it eliminated the triangle but then I became stuck with fitting everything in. Love the stats you included! I am easily swayed when given numbers! ha! It is true when I think about what I actually do for cooking, it is mainly in a prep area, I just lumped it together in my head because right now I do that right next to my cooktop.

  • 6 years ago

    @Rawketgrl thank you for the new drawing. I have considered moving the kitchen to that side but I always feel like kitchens with islands end up being so functional. Maybe it is just something I need to get over.

    I should have said when I added the full house layout that the laundry has been removed, it is now upstairs so the extra space is just a mudroom. It is only me, my husband and 2 kids that go through that area but yes I want lots of space for hooks and shoe storage.

  • 6 years ago

    @felizlady I know it sounds odd to remove the deck to make it enclosed space but it is such a small deck that we do not go out there. There also is no exit off of that deck. We are building a large deck as part of this renovation and it will go off of the back of kitchen (35'x16') so it wouldn't make sense to keep the small deck when I can make it part of the living space. I do have space for guest to drop their things when entering the front door. My only thinking with the actual entrance being NEXT to the mudroom was that it was going to be an opening and not a closed door so when someone is walking in the garage they would walk in and either turn right to the mudroom or turn left and enter the kitchen area (I'm thinking when carrying groceries).

  • 6 years ago

    Amanda, you have a plan, and that’s the most important thing before starting a project. You know where you are going and how to get there. Your choices work! Get to it.

  • 6 years ago

    I tried to draw up the space, but the measurements do not add up.

    Top/Bottom Walls:

    • Top wall = 58.25" + 38.25" + 218.75" + 72" + 24" + 72" = 483.25"
    • Bottom wall = 39" + 111" + 110.75" + 96" + unknown garage door width = 356.75" + unknown garage door width
    • Difference = 483.25" - 356.75" = 126.5"
    • I'm sure that "unknown garage door" is not over 10 feet wide!

    .

    Left/Right Walls:

    • Left wall = 237" + 31" = 268"
    • Right wall = 129" + 107" = 236"
    • Difference = 268" - 236" = 32"
    • There are no "unknowns" on these walls


    Before I spend any more time on this, could you please re-check your measurements? Thank you!

    BTW...the boxes don't show up very well, they're too faint. (Besides, "counting boxes" is too imprecise for this.)


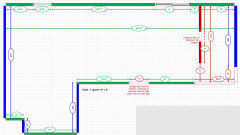
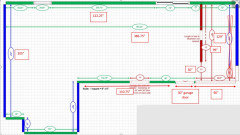
    This is what I come up with when I try to draw up the space. The red boxes/lines/arrows/text are unknowns.


  • 6 years ago

    @Buehl I have no idea how I have written the numbers in correctly. I was actually working on this layout through a 3rd party website because I don't have access to these types of programs so when I was copying things over obviously I did not do it correctly. I'm really sorry about that. I have updated the measurements in this picture below.

    And that left "wall" at 205" is the distance but this is just the connection to the next room. There does not "need" to be any type of wall there.