

Help with backyard design
6 years ago
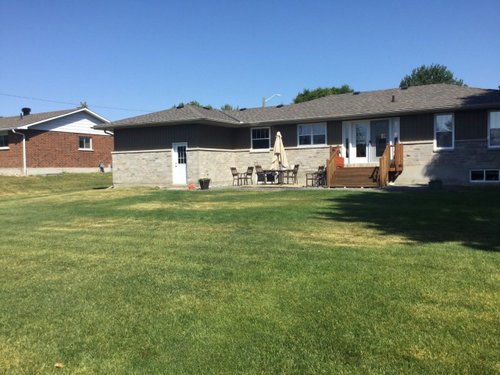
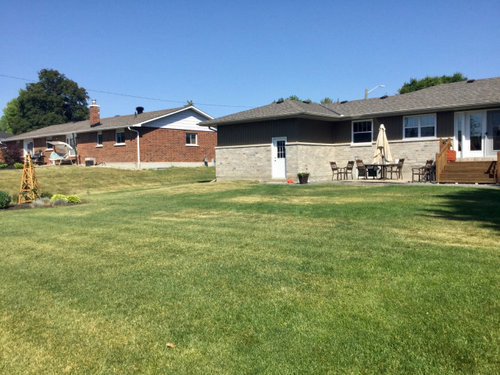
Featured Answer
Sort by:Oldest
Comments (6)
 PRO6 years ago
- 6 years ago
Related Professionals
McAllen Landscape Architects & Landscape Designers · Florence Landscape Contractors · New Haven Landscape Contractors · York Landscape Contractors · Newark Decks, Patios & Outdoor Enclosures · Green Bay Decks, Patios & Outdoor Enclosures · Elmira Decks, Patios & Outdoor Enclosures · Albany Home Builders · Bainbridge Home Builders · Jackson Home Builders · Flint Home Builders · Auburn Home Additions · Amherst Home Additions · Niles Home Additions · Farmington Home Additions- 6 years ago
- 6 years ago
- PRO6 years ago





Related Stories

UNIVERSAL DESIGNMy Houzz: Universal Design Helps an 8-Year-Old Feel at Home
An innovative sensory room, wide doors and hallways, and other thoughtful design moves make this Canadian home work for the whole family
Full Story
BATHROOM WORKBOOKStandard Dimensions and Measurements for a Primary Bath
Create a luxe bathroom that functions well with these key fixture dimensions and layout tips
Full Story
8 Ways Dogs Help You Design
Need to shake up a room, find a couch or go paperless? Here are some ideas to chew on
Full Story
STANDARD MEASUREMENTSThe Right Dimensions for Your Porch
Depth, width, proportion and detailing all contribute to the comfort and functionality of this transitional space
Full Story
PETS6 Ways to Help Your Dog and Landscape Play Nicely Together
Keep your prized plantings intact and your dog happy too, with this wisdom from an expert gardener and dog guardian
Full Story
LANDSCAPE DESIGNHow to Help Your Home Fit Into the Landscape
Use color, texture and shape to create a smooth transition from home to garden
Full Story
EARTH DAYHow to Help Your Town’s Beneficial Birds and Bugs
Make a habitat using local materials to provide a home to the creatures that help our gardens
Full Story
LANDSCAPE DESIGNNative Plants Help You Find Your Garden Style
Imagine the garden of your dreams designed with plants indigenous to your region
Full Story
FARM YOUR YARDThe 8 Tools That Help Bring the Farm to Your Table
Vegetable gardeners get a big assist from these essential helpers
Full Story

Yardvaark