Software
Houzz Logo Print
webuser_900978562

Design Dilemma: Fireplace Help

6 years ago
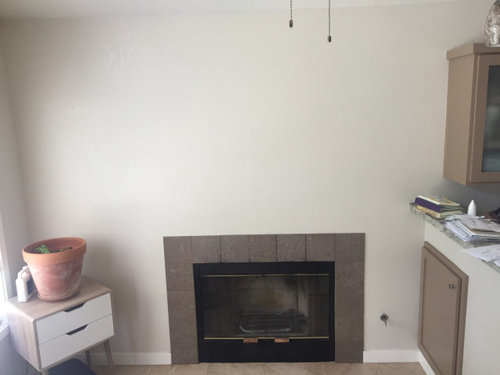
Hello,


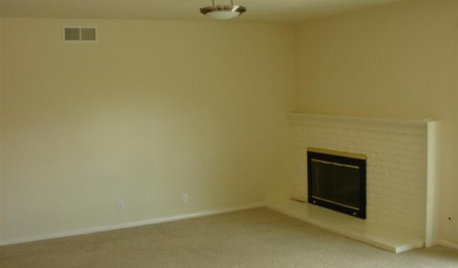
Our new house has a bit of an odd fireplace layout and my wife and I are looking for advice. We don't like the look of our fireplace and would like to change it. Now is a good time as we are currently painting the room with BM White Dove and having floors (Moda Living Sweet Talker) put in.


The fireplace is in a very small "family room" off of the kitchen. The fireplace is not centered on the wall as it is 44" to the left wall and only 24" to the right where a breakfast bar is located. We think it was centered originally but a kitchen addition (breakfast bar + island) is the reason for the offset.


I have done a bit of research on asymmetrical fireplaces. It seems the typical technique is to do some combination of a large hearth which spans the majority of the wall (centered) and/or a large centered mantle. It does seem that typically these are done in more extravagant houses than our suburban one though, so it may look a bit weird.


What would you do here? For reference, we live in a Southern CA suburban neighborhood. Not super stylized but I'd say the house has a tiny bit of Spanish influence.


Thank you for your help!

Comments (14)

  • 6 years ago
    last modified: 6 years ago

    Wood flooring would be more of a priority for me. TBH, I think you are wasting your money putting in the vinyl. It will never add the same value to your house.

    But on the fireplace situation, what room is it in and what is the stuff to the right of it?

  • PRO
    6 years ago

    Can we see the rest of the room? How do you plan to use the room?

  • 6 years ago
    last modified: 6 years ago

    I would just put art over it for now. As you say, it’s a small room. I would keep researching if you really are bothered by this further down the road.

    As to vinyl flooring, I have to comment on Freedom’s negativity. I am sure you did your research and this products works for your lifestyle and what makes sense now for you.

    I have LVP in my Florida house. Took DH a while to get onboard. Now, he will be using it up north in rentals as it comes time to replace floors.

    I just googled your selection and I see it’s Coretec, which I have too. You will love it.

  • 6 years ago
    last modified: 6 years ago

    Good article re: LVP - https://theflooringgirl.com/blog/what-is-luxury-vinyl-plank-flooring-pros-cons-of-lvp-evp/

    And an excerpt: “What are the downsides to Engineered Vinyl Plank? It doesn’t improve the value of your home in the same way that hardwood or tile does.’’

  • 6 years ago

    Thanks all,


    We have a 1 yr old and an active dog so we think LVP is right for us at the moment, I'd be (more of) a nervous wreck about spills if we had hardwood. We do have tile in the kitchen, it is not particularly our style and I don't think it was the best installation but keeping that could be an option -- the living room carpet being gone would be a big upgrade though. Moda Living Sweet Talker is made by Provenza but we do like Coretec a lot and almost went with Coretec Calypso.


    Here is a quick video from prior to move-in: https://vimeo.com/431588836


    Overall, all we use this space for is a dining table right now. That thing to the right of the fireplace in my original image is a breakfast bar that currently holds a bunch of clutter. It is not wide enough to have chairs/plates there so it is a bit silly. Here is a not-quite-to-scale drawing of how we think we'd arrange the space. Still might be too cluttered.


    Our goal is to have a smaller circular table (ideally with a center leaf to go from 4-6 people) and then kitchen cabinetry on the wall opposite the fireplace with a section that allows for a chair so

    it could be potentially used as a desk. We don't have the budget or as much natural light as this

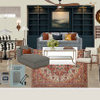
    Studio Mcgee project but this would be an inspiration concept for the wall to the left in the video:


    The ceiling in the room is pitched and on that side goes up to roughly 14' so I don't know how floating upper cabinets would look. We'd could probably just go with some open shelving + artwork up the wall. But the idea is that it would give us sort of a "buffet table" if we had guests over, more food prep area, and then a desk area to bring a laptop or for our daughter to eventually sit and do activities.


    Another option would be to nix the desk and have a table over on the left side, maybe as a built-in bench nook. We may have to reverse the sliding door direction so it wouldn't be blocked by the table but it'd give more air space to the breakfast bar/fireplace. Could probably fit a small reading chair in the corner.


    So for the fireplace itself, I don't see us ever using it for warmth. My wife would like a mantle to decorate and hang stockings but that is about it. It is an odd room overall because of the addition of the breakfast bar/island, we are happy it was done because we cook a lot and can use the space but it really throws the proportions of the room off.


    Thank you again for all of the help!

  • 6 years ago

    How is the kitchen? I am having a hard time wrapping my head around the fact that the breakfast bar is too narrow to be of any use. If you are planning on redoing the kitchen, then I would hold hard on the lvp and doing anything to the fireplace. If you do the kitchen, you will knock down that useless breakfast bar and do something more functional in that space. Can you get more pics of all the adjoining spaces?

  • 6 years ago

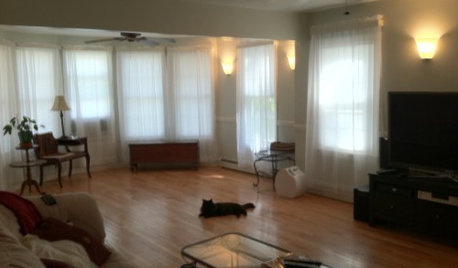
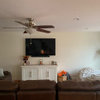
    Here are a few more images:


  • 6 years ago

    i ended up putting LVP in our place after my original choice when I went to order was backordered and 8 weeks delayed. I was so angry and defeated (entire house renovation). i am very surprisingly happy with the outcome (not that you were asking for advice about flooring!!)
    if there is no plan to use the fireplace is it an option to remove it and use the space in a way that works for your family?

  • 6 years ago

    So someone installed that bar, which seems useless, and it is at least in part responsible for fireplace situation.

  • 6 years ago

    Right, although I think they added the bar + rest of the peninsula. The peninsula itself is useful, the kitchen would be very small without it. But yes, I think the centering issue is due to that addition.


    And Julie, I think that's a definite possibility. Not sure if it is as simple as just drywalling it up though, I'd have to do some research.

  • 6 years ago

    Scrap the fireplace, swing the cabinetry and put in a usefull island:)

  • 6 years ago

    What is in that little door? I agree the half wall should drop down to counter height, which would give you more room to install a nice big slab of countertop. Maybe just retire the surround instead of ripping out the fireplace - are you in an area where you would use it? There are ways to balance an offset fireplace.

  • 6 years ago

    the offcenter fireplace doesnt bother me but I understand if it does bother you. for a mantel, perhaps a simple natural piece of wood that spans equal distance between the wall. the right side would start where the fireplace box ends and the going left it would end past the firebox but at the same distance from the wall as the right side something like this. see in the first pic how the mantel extends further on the left. then add three pieces of art above the mantle from end to end

    Cliffside · More Info

  • 6 years ago

    ShadyWillowFarm: That little door gets to the cabinets underneath the peninsula. The lower cabs are accessible from both that door and the front of the peninsula. It isn't truly necessary but the last foot or two of the cabinetry would be unusable without it (or really long arms). We are at least going to paint it the same color as the wall to make it less obvious. The renovation suggestions make sense, just not in the budget at the moment sadly :/


    Theresa Janssen: Yes, I think something like this could work. I feel like most of them that I have seen combine the centered/oversized mantle with a hearth of matching width (usually with some height like a bench, not just tile on the floor) like in your image. I feel like that is what completes the look but I will try some Photoshop or something and see if we like a mantle like the image or just a mantle spanning the fireplace width. Thanks for your input :)


    Zaccaii: We wish, haha. Maybe 5 years from now