Software
Houzz Logo Print
webuser_446578433

Master Bath - what would you do to this?

6 years ago
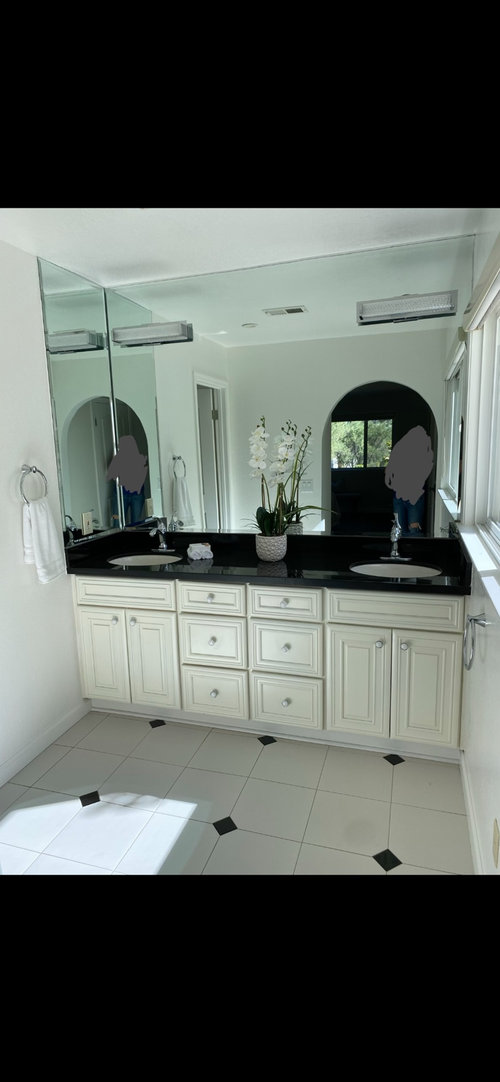
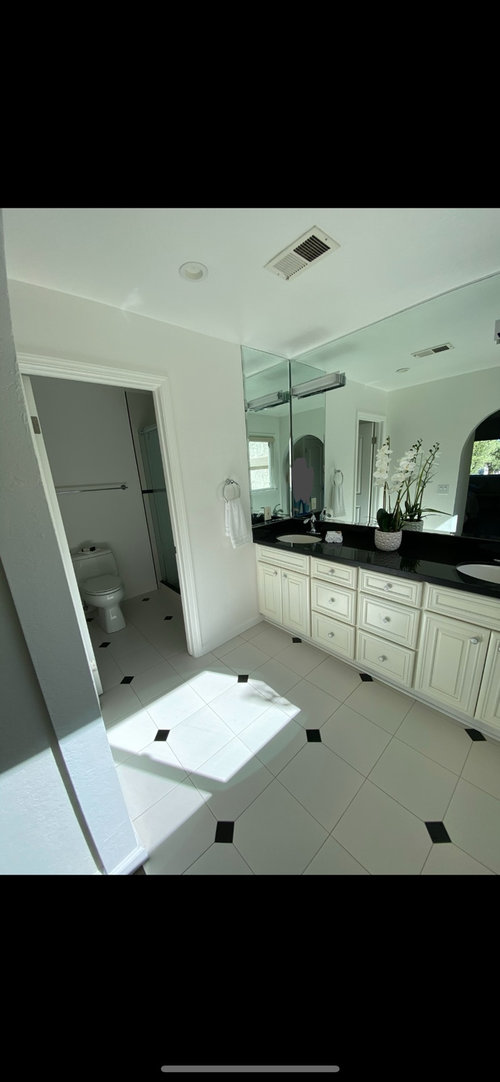
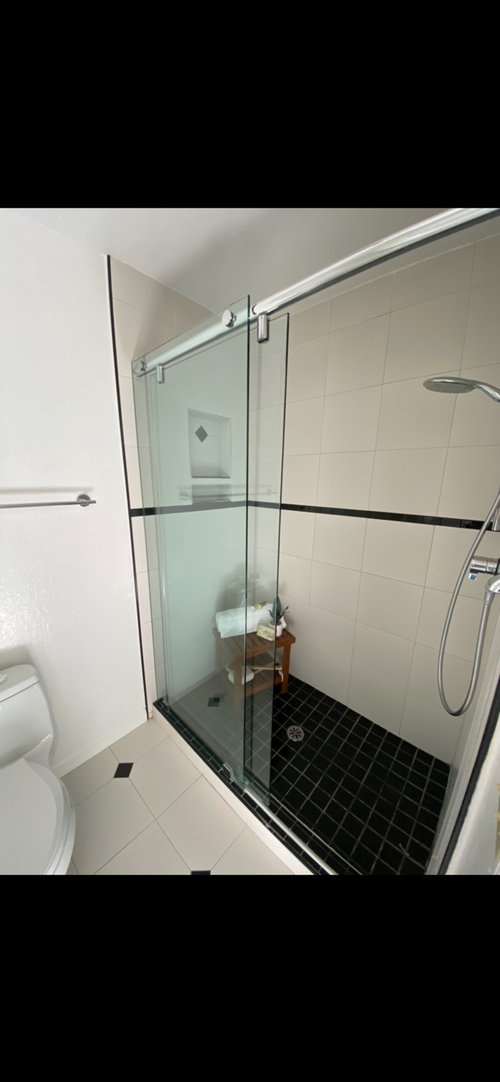
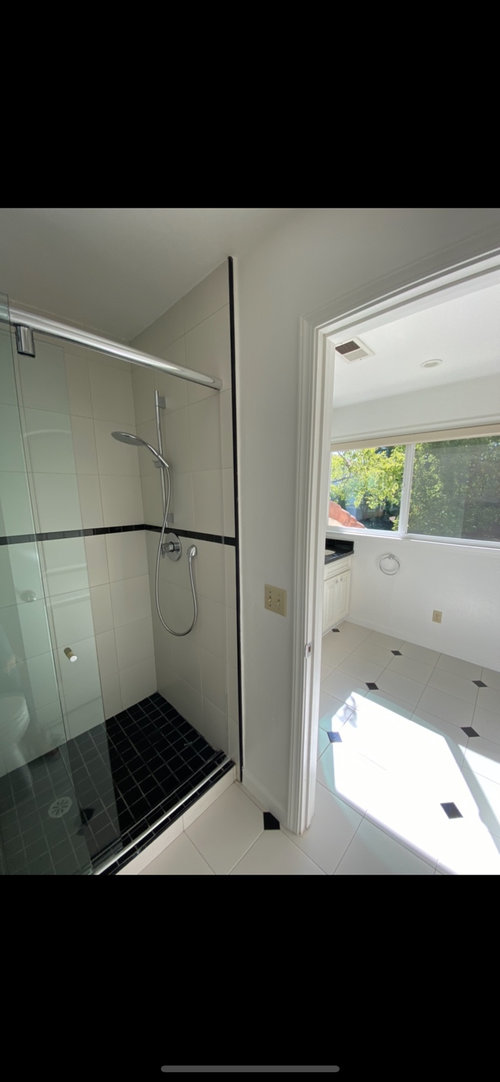
Looking for remodel ideas on making this master bath nice and MODERN. Potentially exploring knocking down the wall between vanity and shower/bathroom enclosure to open the space up if possible. Aside from that, open to all design ideas! Nothing too dark. Thanks in advance

Comments (14)

  • 6 years ago

    Yes it would look good to knock that wall out and add glass to shower wall, so much more light

  • PRO
    6 years ago
    last modified: 6 years ago

    The first thing I'd do is draw the bath, yes, on a piece of paper. Add all the inches to every wall, entry point, window etc. Show where every fixture is, the size of vanity ALLLLL OF IT.

    Then I'd ask myself if I have at least fifty grand : ) But first? The drawing. Then a few photos of baths you love. ............"that aren't too dark"


  • 6 years ago

    I’ll second what Irene and Jan said but also ask if you’ve had a plumber in to look at the ease of moving the plumbing to the opposite wall?

  • 6 years ago

    The budget question is an important one. I could see a minimal scheme that is just floors and removing the left side wall of mirror. Your shower (if in good physical shape and functioning) is relatively neutral as is your vanity. All depends on budget you wish to spend.

  • PRO
    6 years ago
    last modified: 6 years ago

    Please define what you mean by "modern"? And let us know what isn't working for you. It looks like a nicely organized and functional bathroom.

    Then state a budget for this project. If your budget is low, then cosmetic changes could be made. These would include new faucets, cabinet hardware and painting the walls and/or vanity. New accessories like towels and counter top items are low-budget items you could change.

    Once you talk about removing walls (with plumbing in them), floors, counter tops, vanities, fixtures (toilets, sinks, showers), then you are talking a lot of money and disruption.

    "Opening up" the space is really not a priority in a bathroom since you don't spend a long time in it, and the separation you have between the shower/toilet area and the vanity area is very practical.

  • 6 years ago

    What is your budget for the bathroom renovation? Do you have it or are you considering a loan? A loan and interest will increase the expense. If you have at least $25,000 available, you should draw up a list of your desired changes and get three estimates from contractors. If $25K isn’t enough, save some more.
    There are water lines in the wall between the vanity and the shower. They would have to be moved. If the rest of the plumbing is in good condition and can be left in place, the layout is not bad. The finishes are a bit dated.

  • 6 years ago

    Change light fixtures over vanity.
    have current shower glass bypass doors replaced with glass and a hinged door or glass and open entry,
    The rest of your bath looks reasly nice. Jazz it up with wallpaper in the vanity area only.
    Take remaing funds on plan a nice vacation when we can move about freely again. 😉

  • PRO
    6 years ago

    I would remove the wall for sure since IMO toilet rooms are stupid and in a shower space even more so. If you want help here we need as mentioned a to scale plan and all the info you can offer. Budget will be the top of the list .

  • 6 years ago

    I would add pops of color in towels, maybe turquoise or red, maybe a nice Mexican stripe. Then I'd pour myself a glass of pinot, or a margarita (in an acrylic glass), and take a nice long shower. While thinking to myself what a lucky girl I am to have this bathroom.

  • 6 years ago

    If you want a quick change add "your favorite colour"! Good luck!

  • 6 years ago

    As someone that loves to spend other people’s money sure, knocking down the wall would be a great idea! But if it was my money and I wanted to modernize, it’s the vanity doors that catch my eye more than anything. And then the mirror, although as I get older I appreciate more a really big mirror to see myself in, so maybe I’d just remove the side piece of the mirror and change the sconces. I’d also reconsider the chrome, maybe change it out for black. Could a pocket door into the shower room help with the openness you want? Because if you remove the wall wouldn’t you then need to add a door to the vanity area?

  • 6 years ago

    I'm married and both my husband and I appreciate that one can use the vanity area while the other is 'occupied'. If you have the space to do a toilet in a separate space that doesn't compromise safety or anything else on your list then by all means do it. If you are a single occupant of the space (or frankly don't care) and you have the deep pockets to redo this space and open up the toilet/shower room then again by all means do it. There is no one size fits all with design.

  • 6 years ago

    ZY never came back. How did the project evolve? What's NOT modern?!! It's a lovely space. One could 'modernize' but simply pulling down all the mirrors and hanging one over each sink. It will mean some drywall work. Other wise there is nothing ancient about your space. It's crisp, neutral and appears very smartly laid out. I find the water closet idea cumbersome--but I hear it's all the rage is certain parts of the country. You might find out what's "common" in your area before you individualize too much, resale is always looming. A pocket door into the water closet would give you the feel of more space also...What's that arch you are standing in lead to? THAT missing door would be of more immediate concern to me than the decor of your bathroom. A preference thing again but I do not care for the en-suite to have no separation from the bedroom.